Project overview
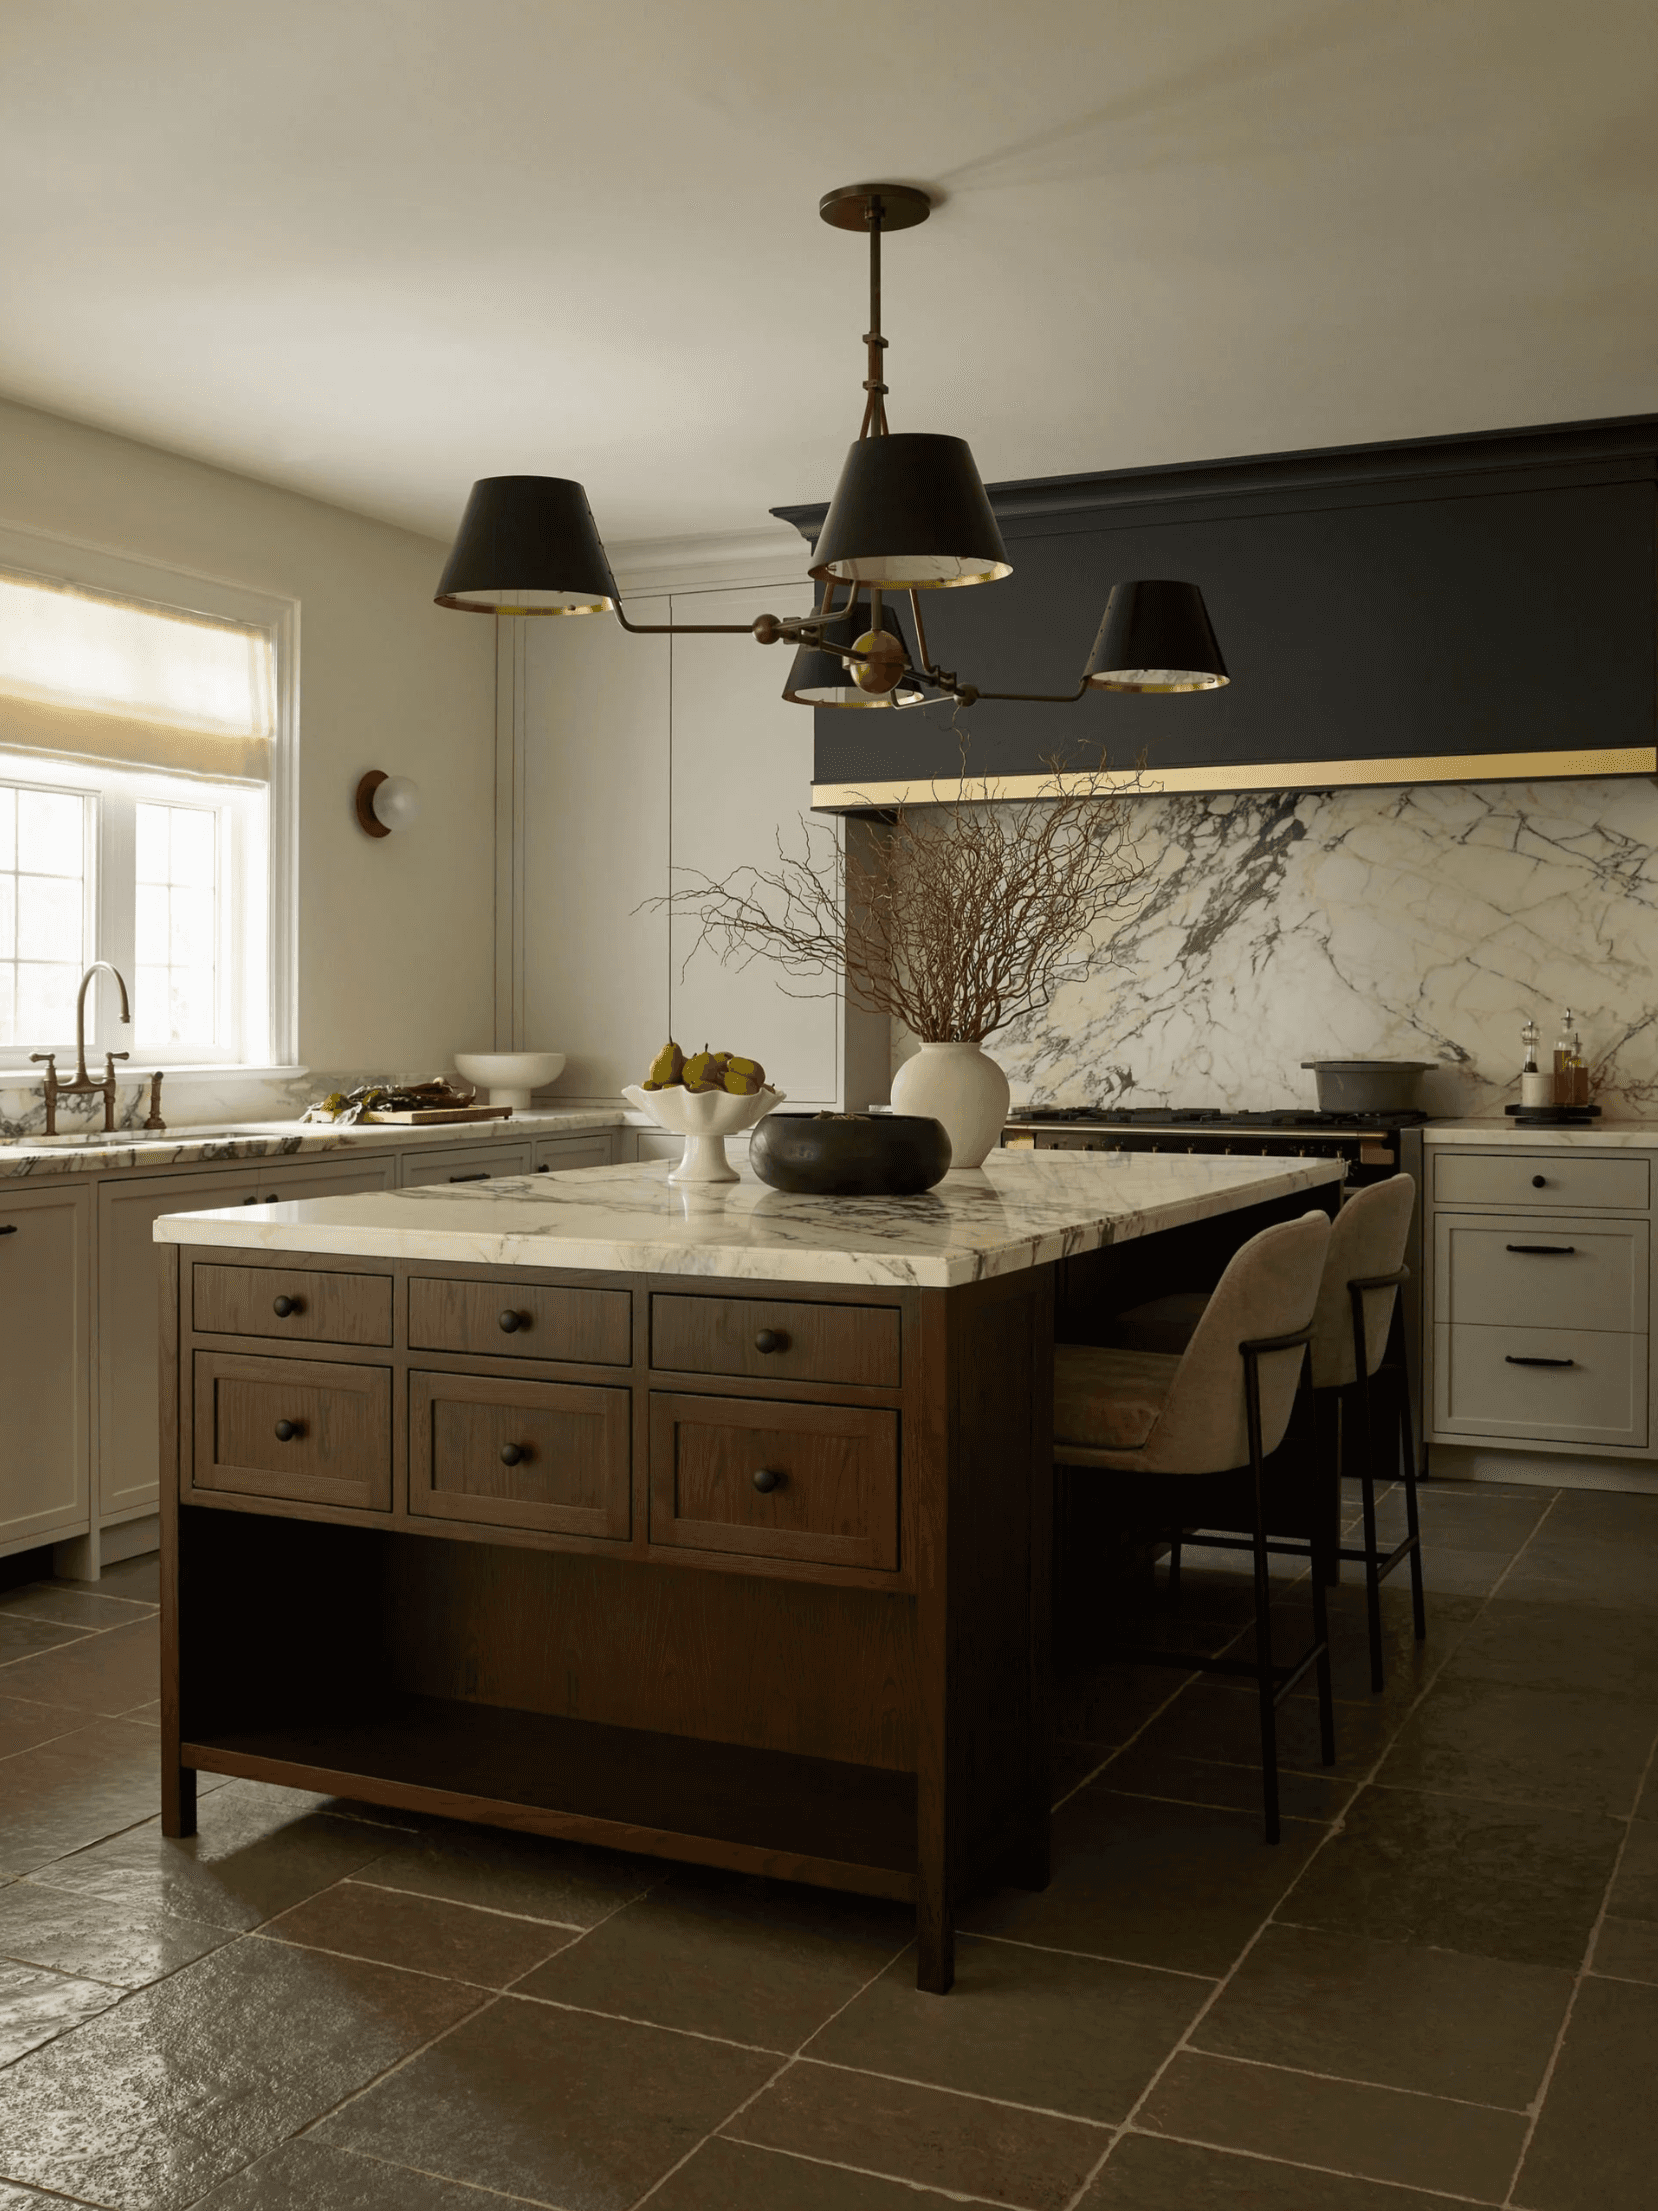
After 25 years in the same Markham home, the client wanted two things done right: a kitchen built for real entertaining, and a primary ensuite that finally felt like a retreat. The project took the kitchen back to the studs and reconfigured the ensuite as an open wet room.
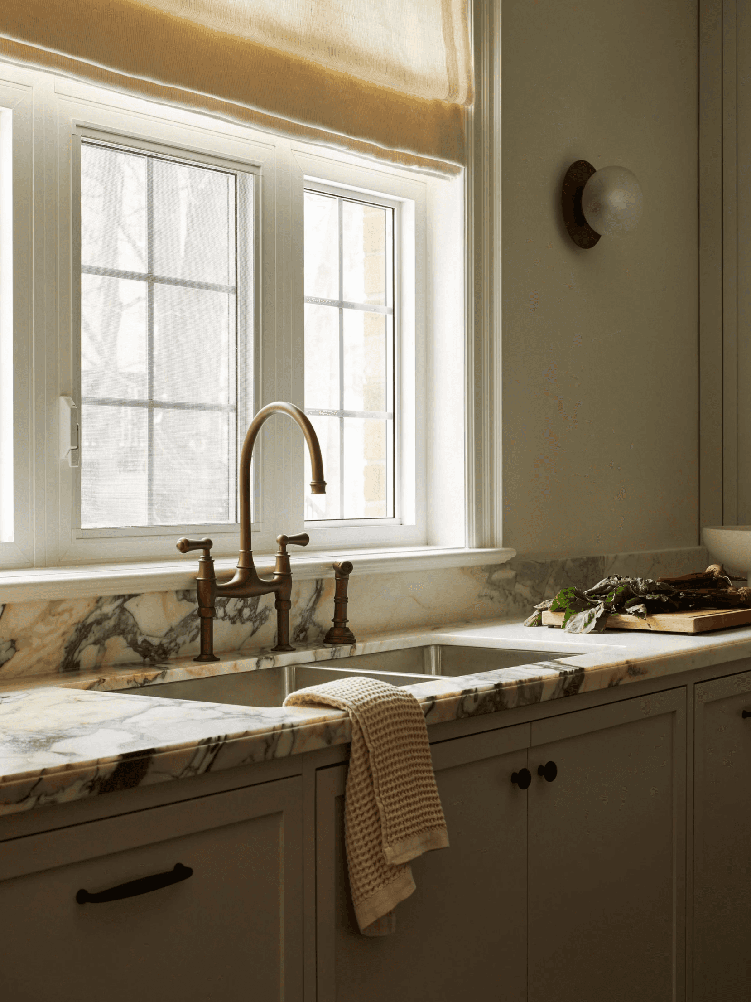
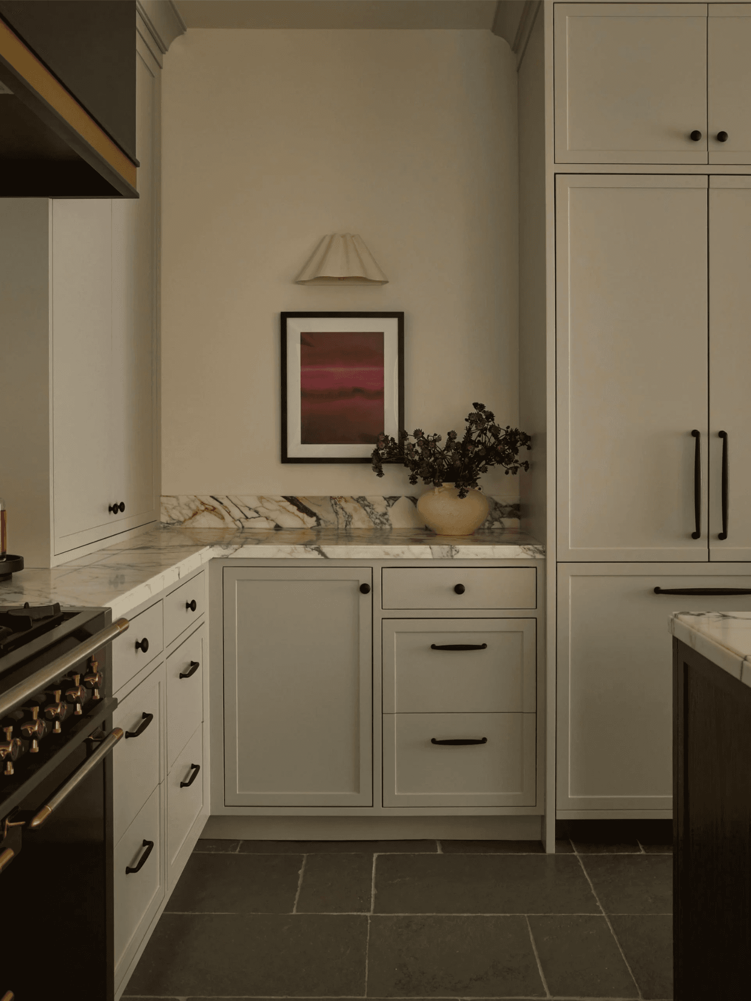
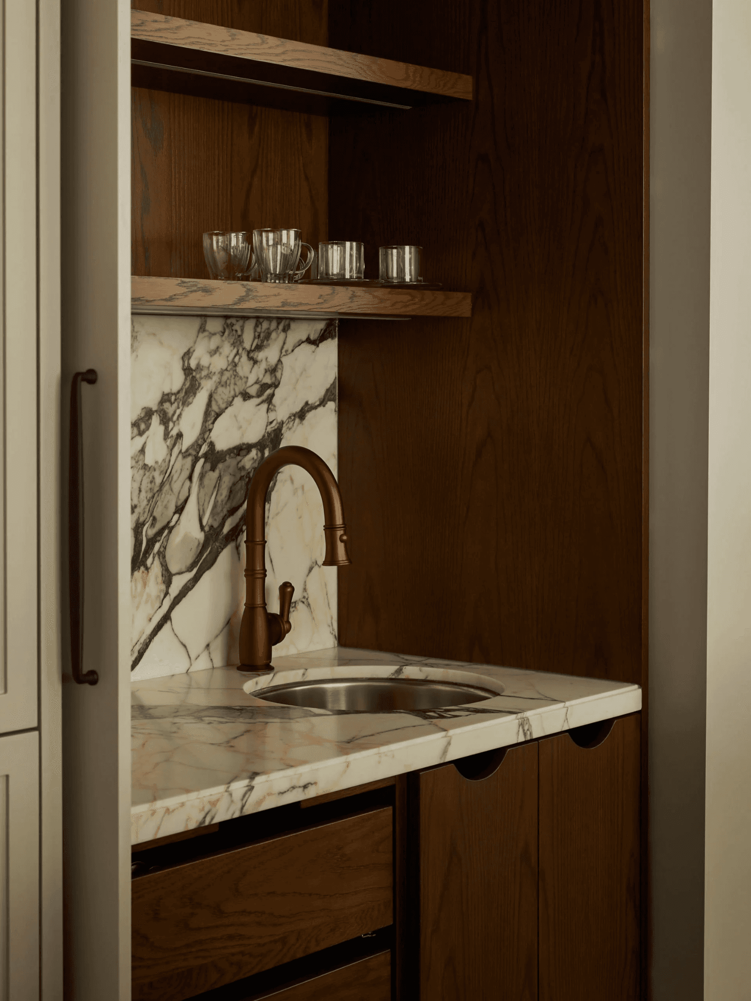
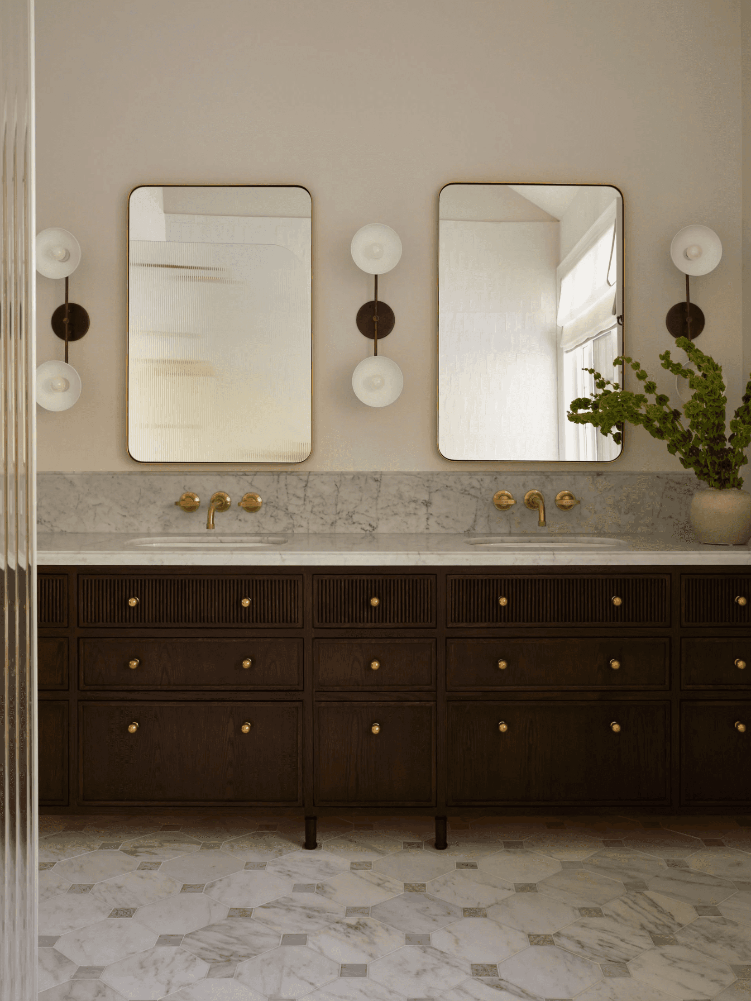
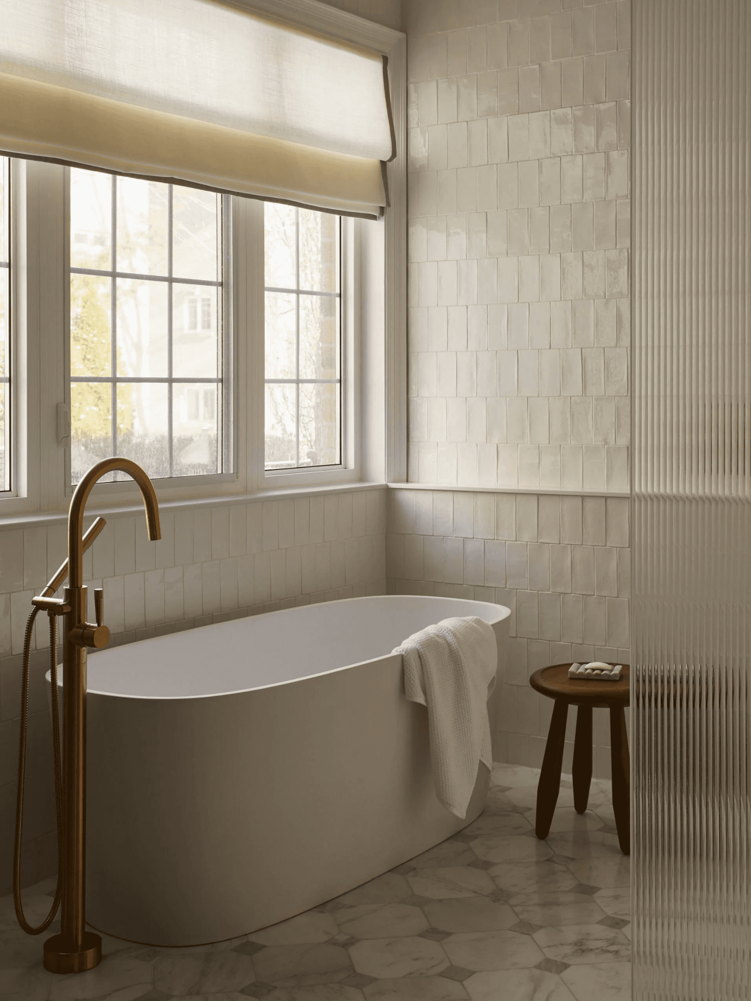
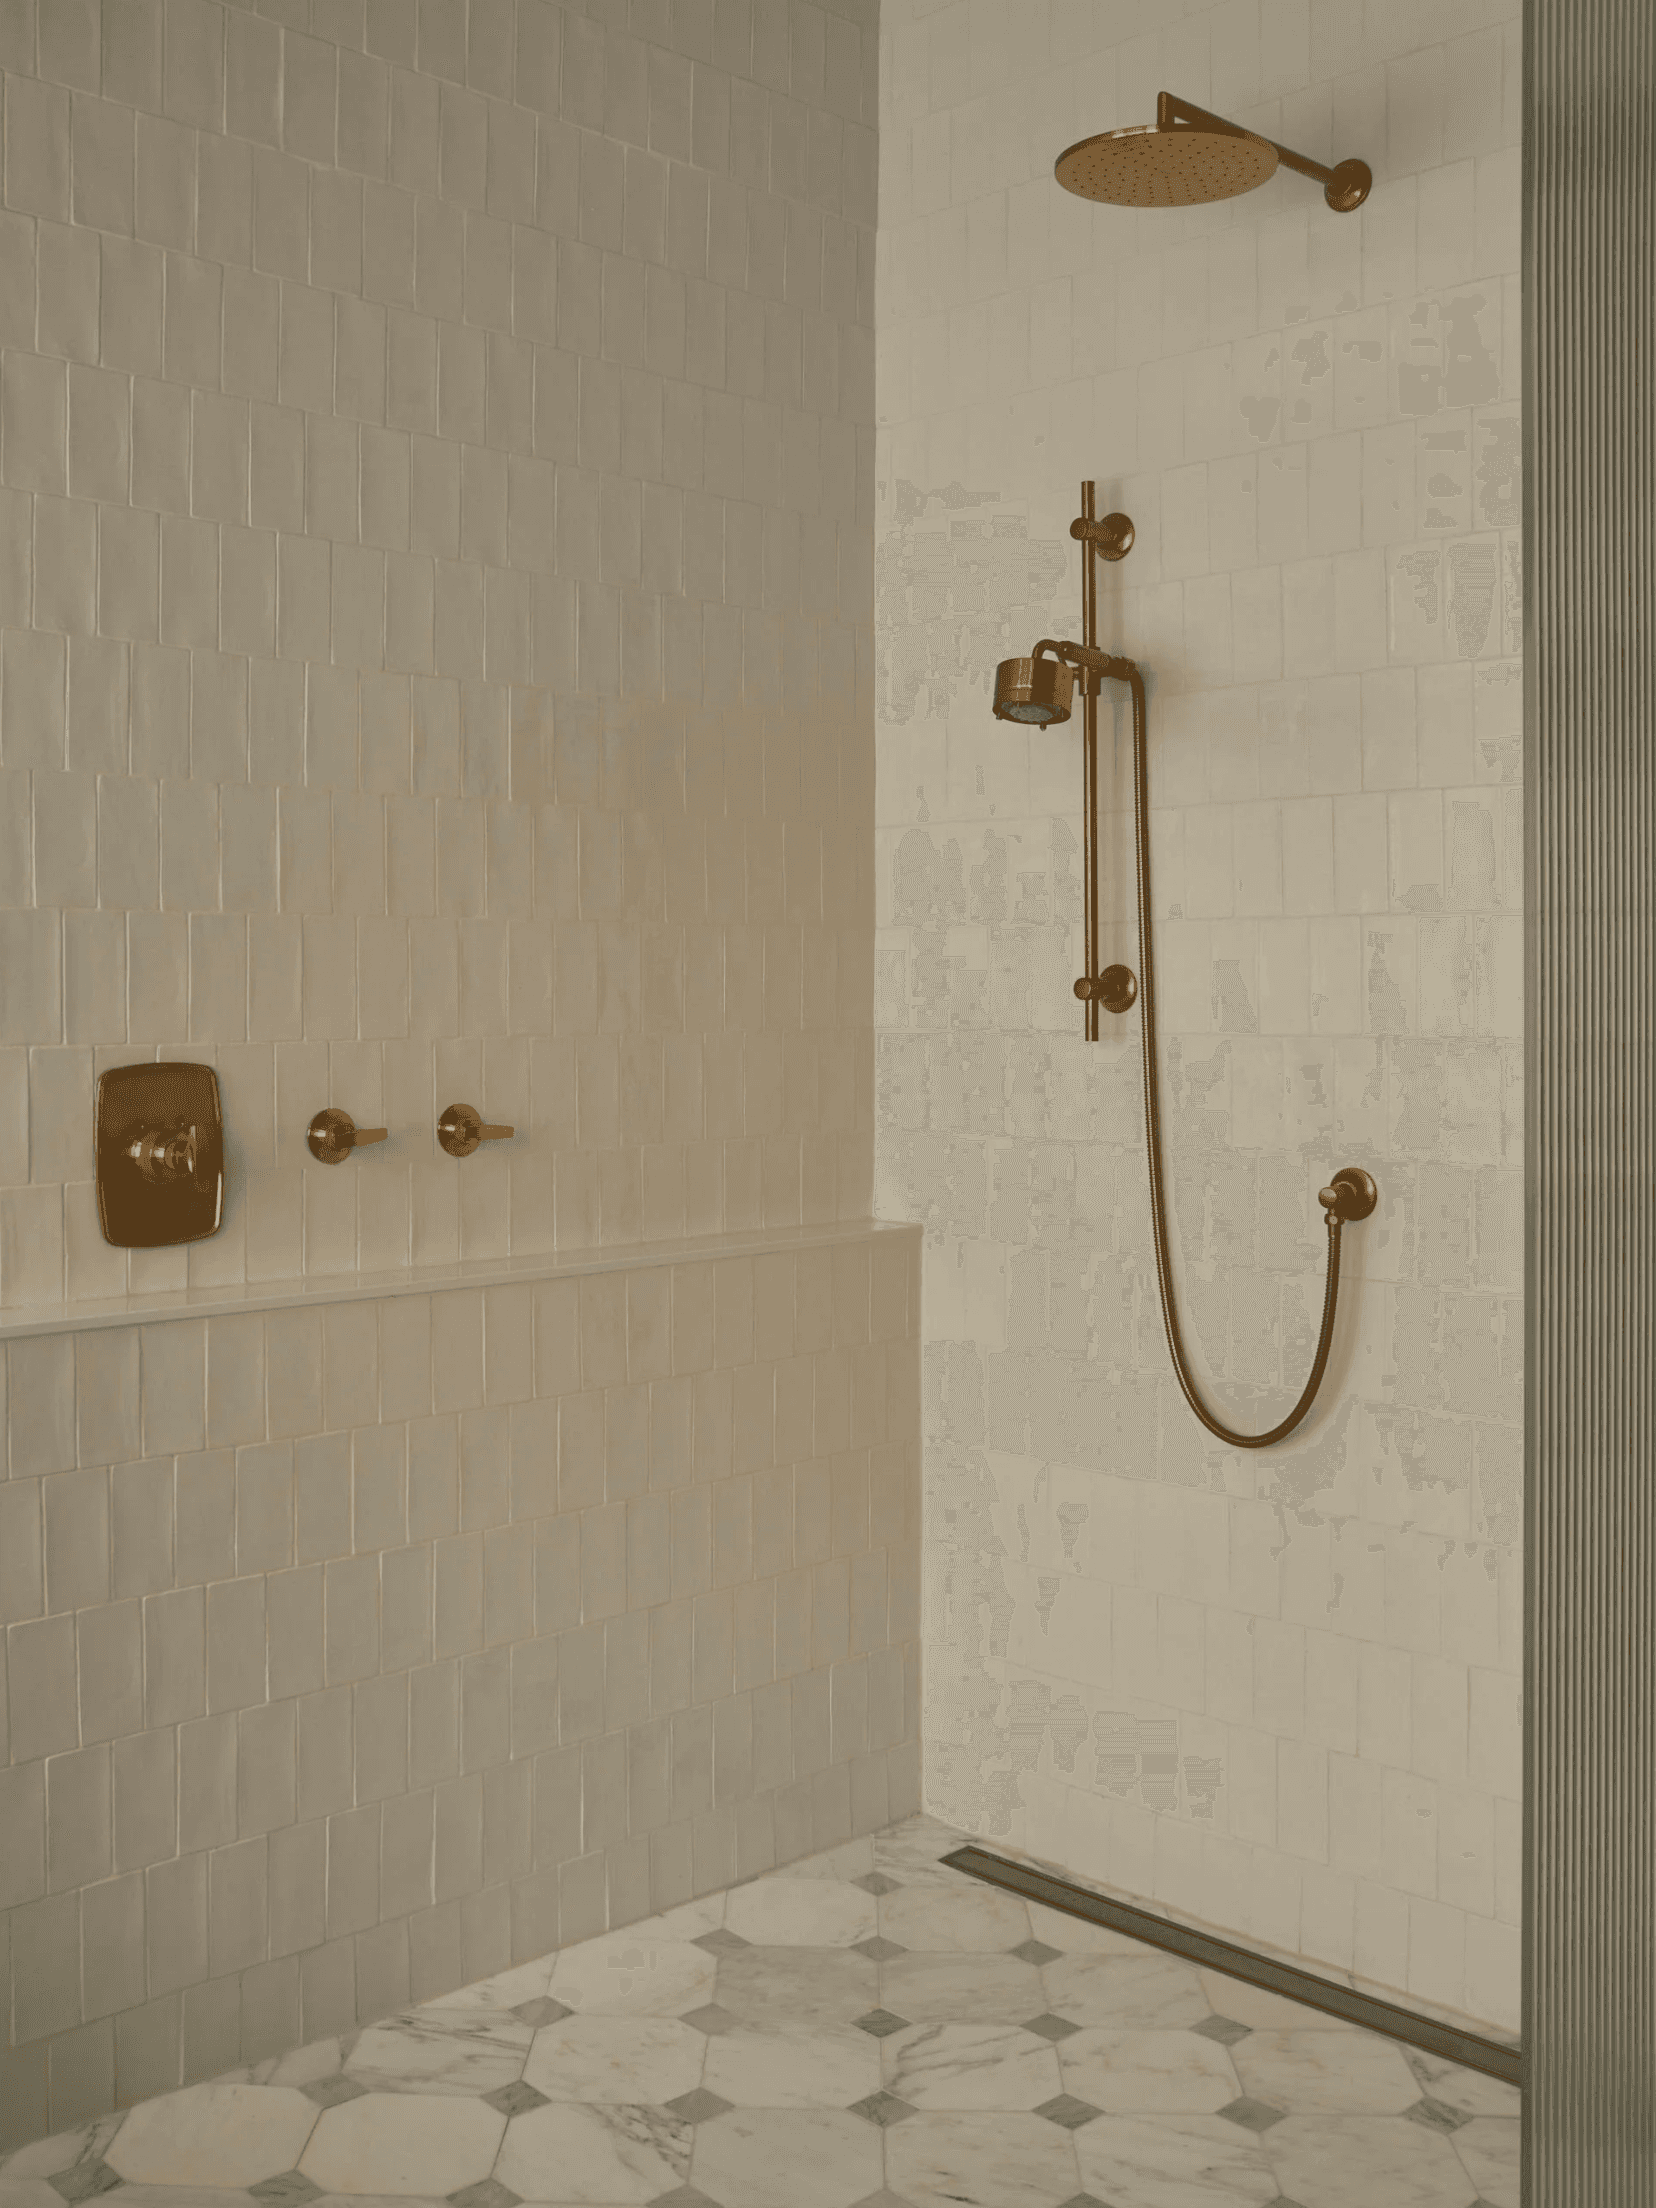
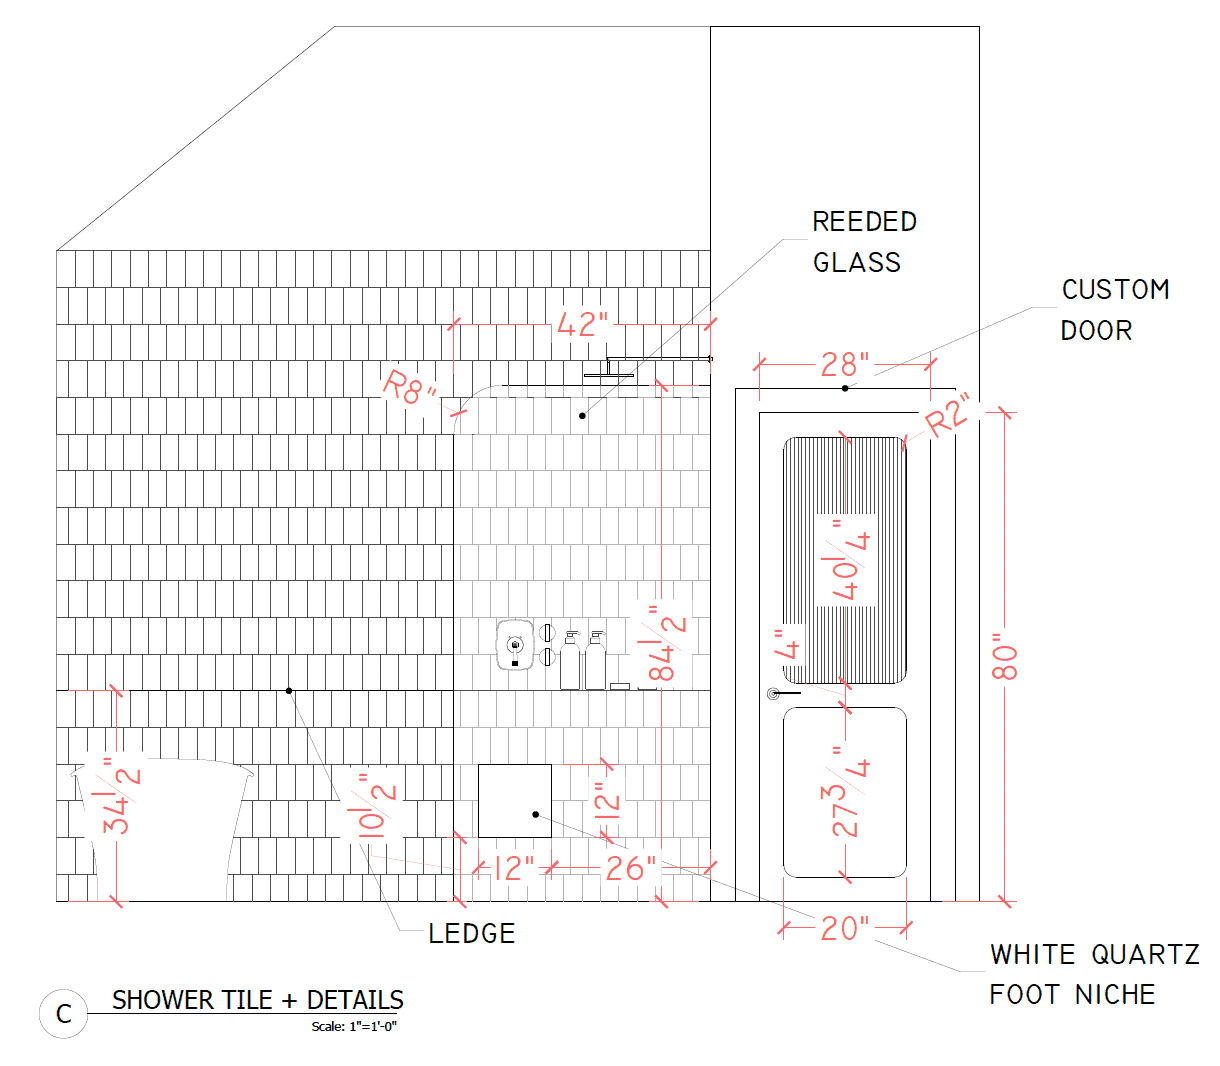
The kitchen centres on a symmetrical range wall, the main focal point, set against warm greige cabinetry, natural marble countertops, and large-format limestone flooring. The primary ensuite was reconfigured into an open wet room with reeded glass, a freestanding tub positioned at the window and an adjacent walk-in closet, open and built around a wardrobe designed to be on display rather than hidden behind closed doors.
Specifications
Location: | Markham (Unionville), ON |
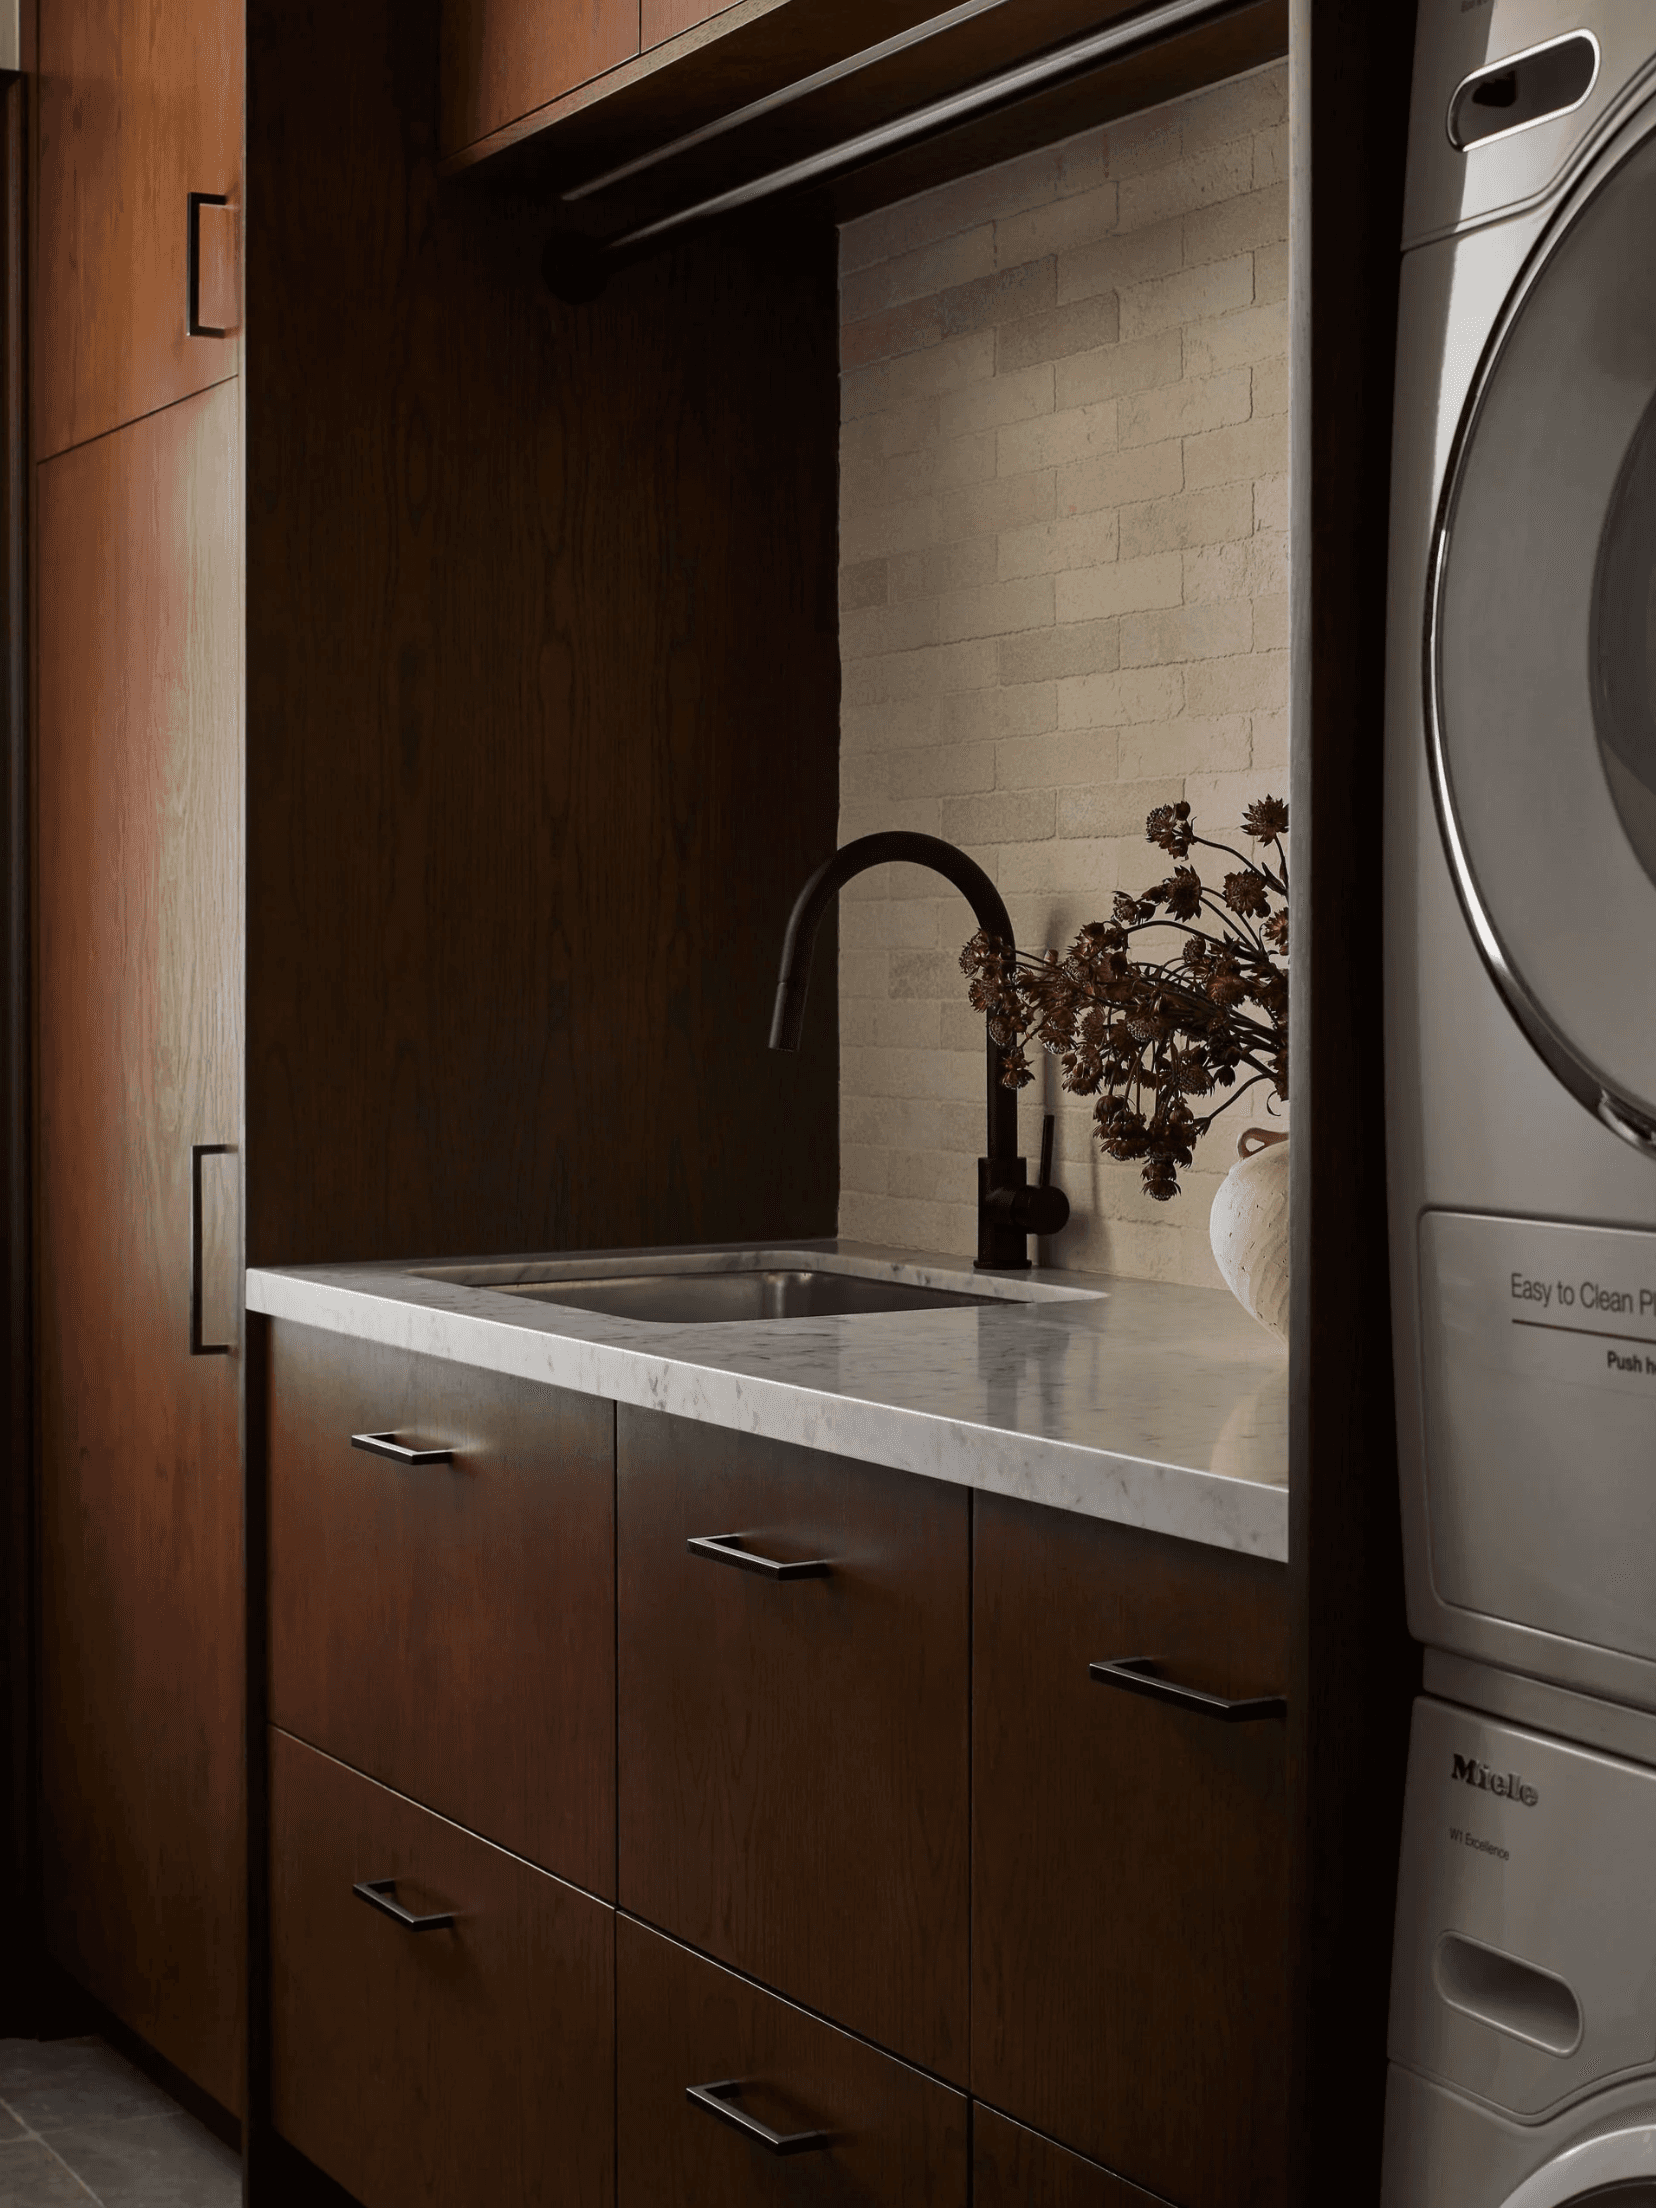
Scope: | Kitchen, ensuite (including walk-in closet), and laundry renovation |
Tools used: | AutoCAD, SketchUp, Canva & Adobe Suite for presentation materials |
My Contribution:
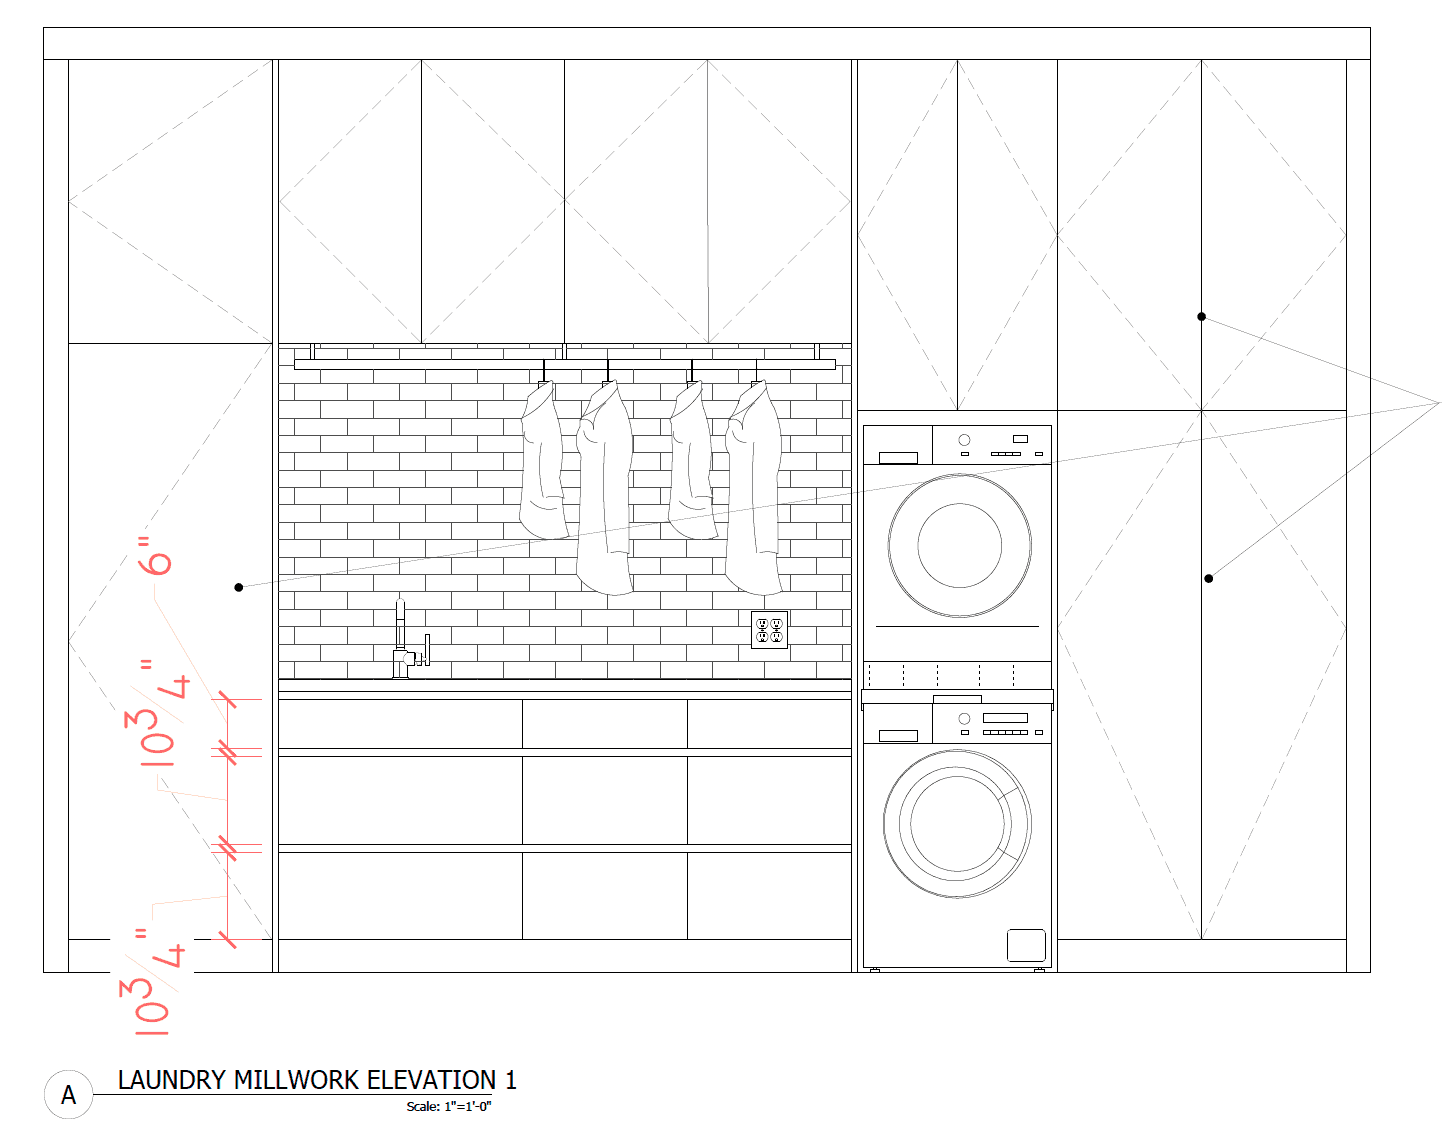
I produced the full construction drawing package for this project: demolition plans, floor plans, elevations and a millwork package detailed enough that our millworker told me it cut his shop drawing time in half, which might be my favourite compliment I've gotten on a drawing set. I mapped out exactly where every appliance and even the everyday things (the platters, the pieces she actually reaches for) would live in the new kitchen. The client was coming from a much heavier, upper-cabinet-loaded layout and was nervous about going more streamlined, so knowing there was a real, specific home for everything before a single cabinet went in was what let her sign off on the concept with confidence.
Sample of My Drawings:
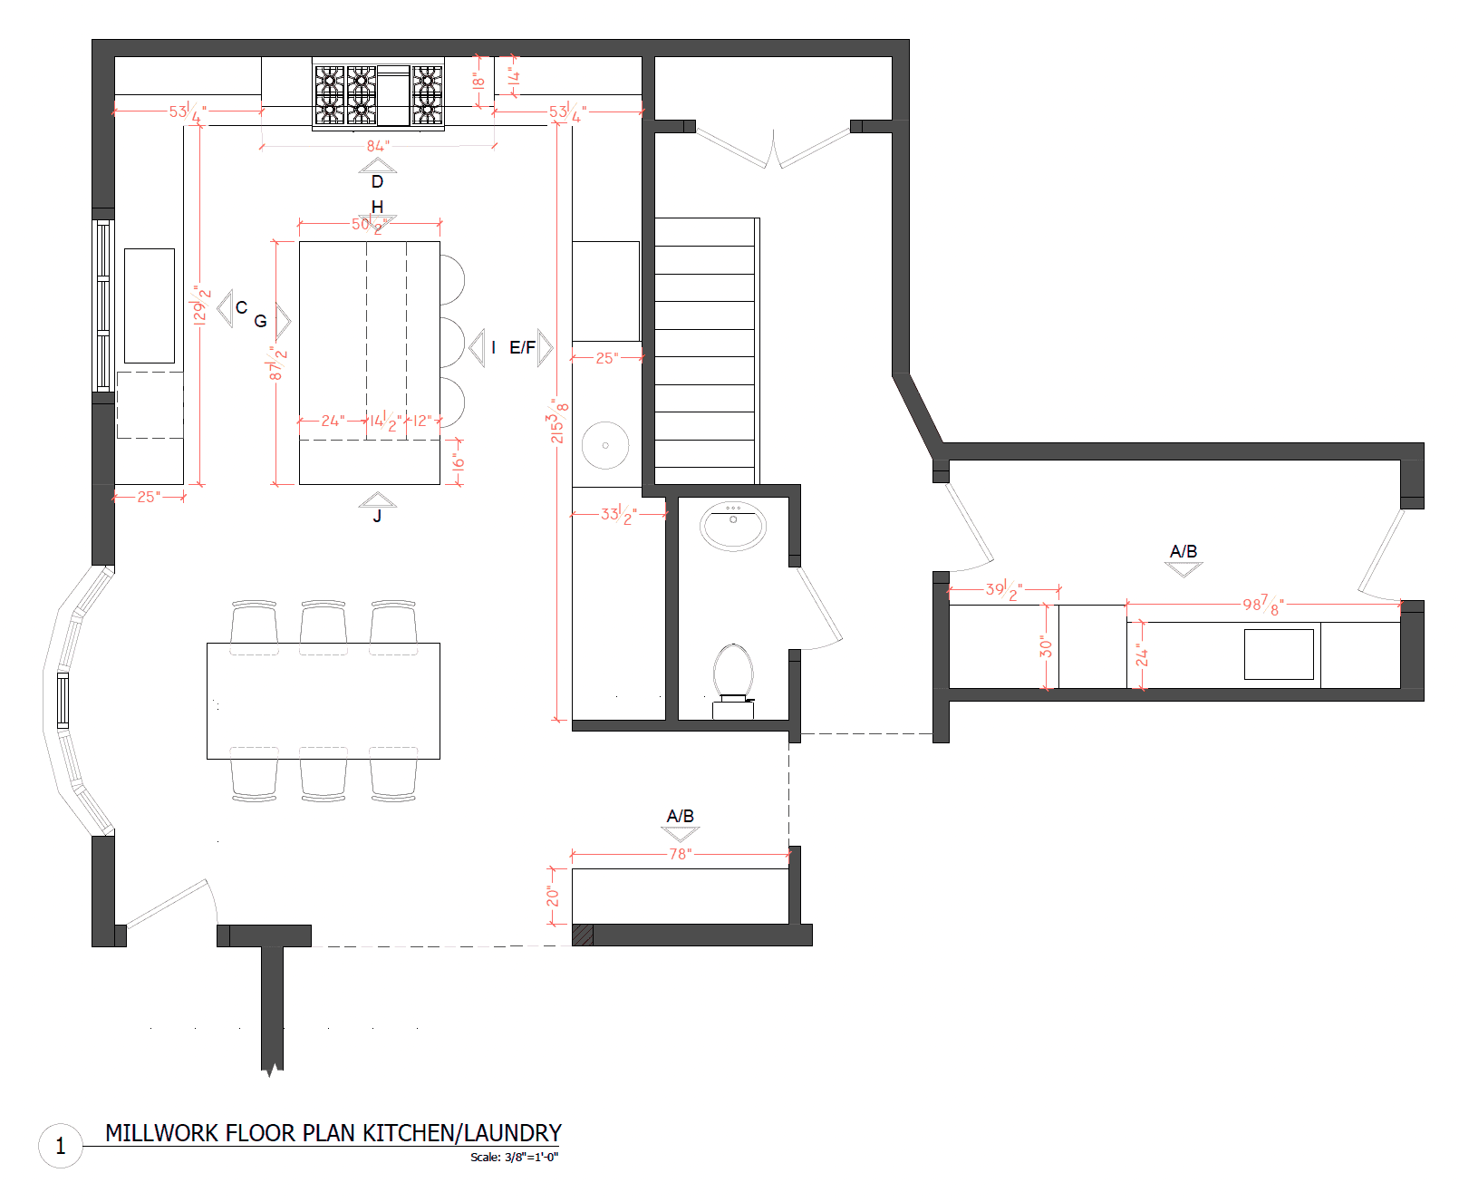
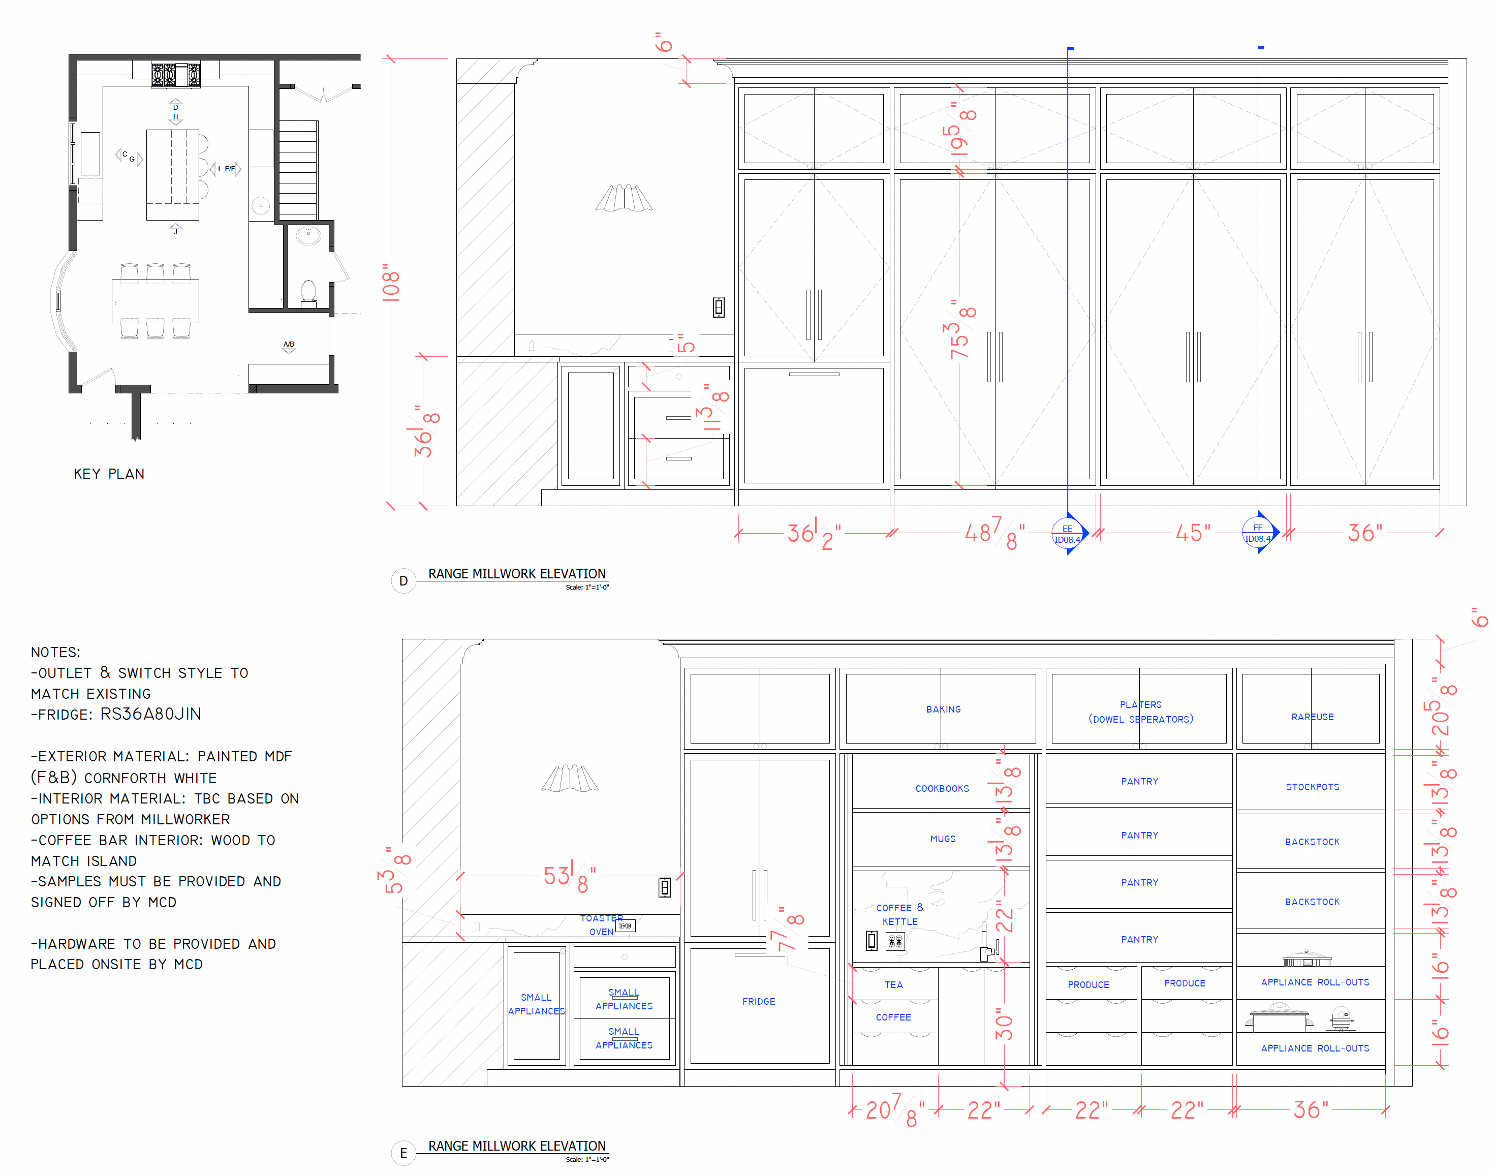
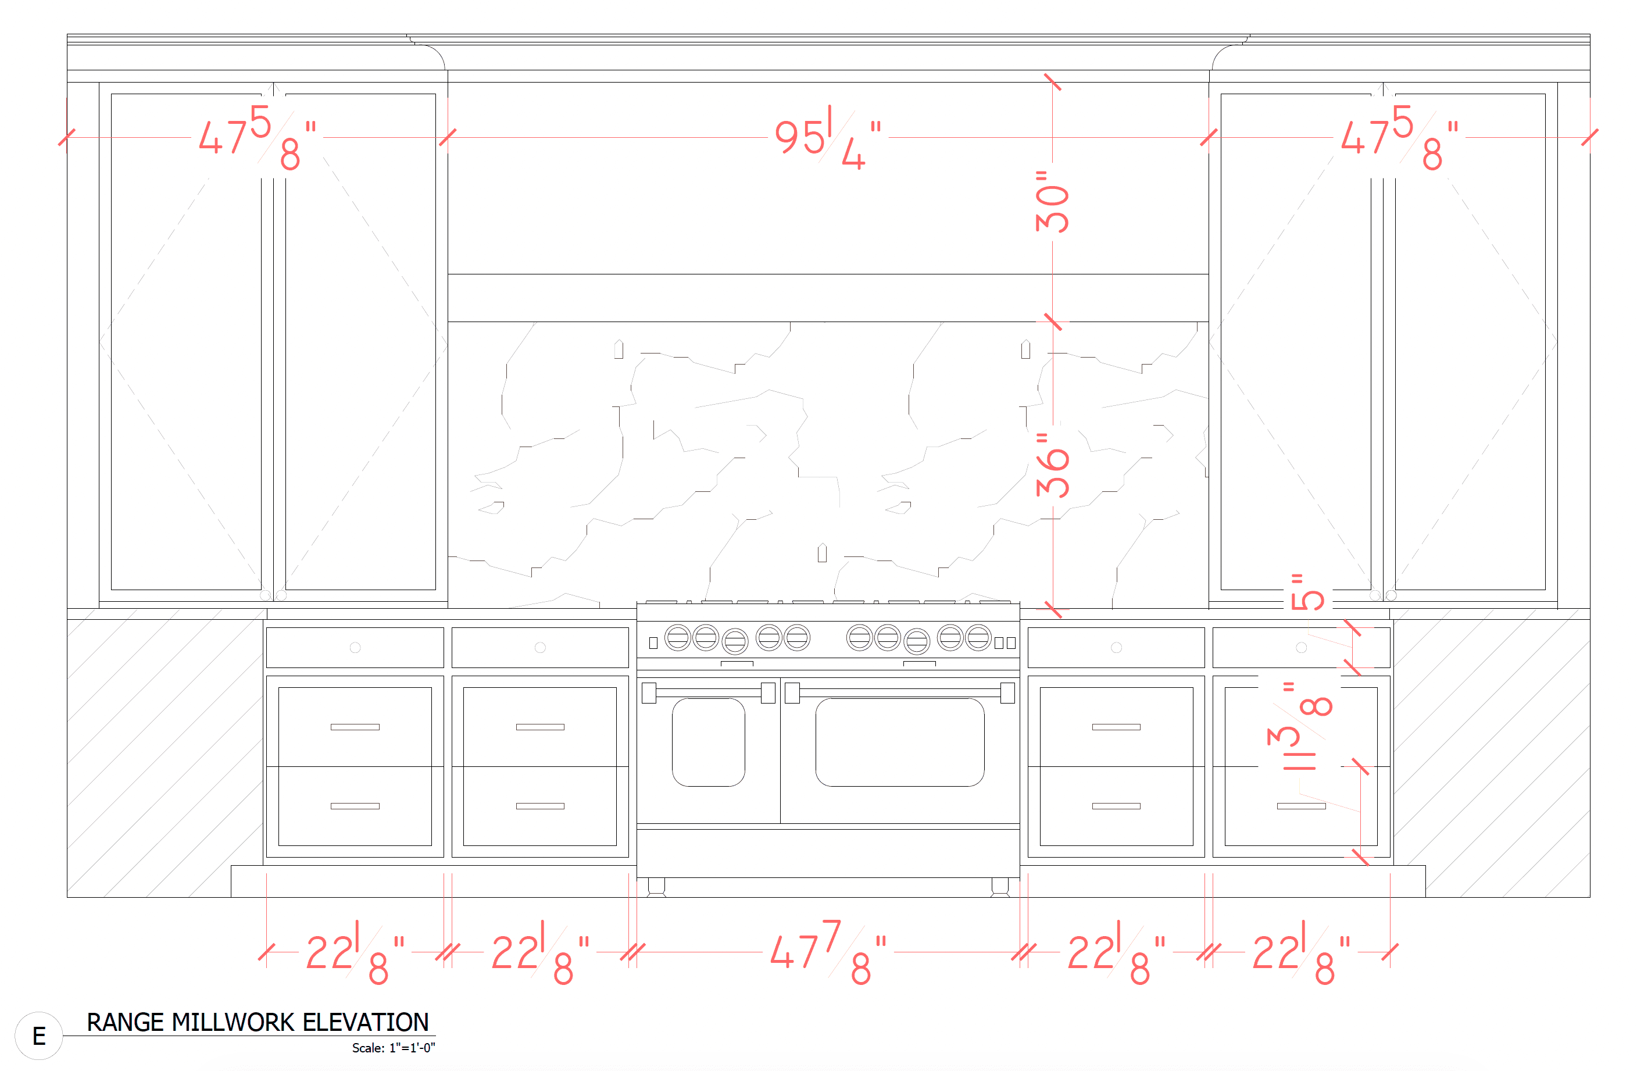
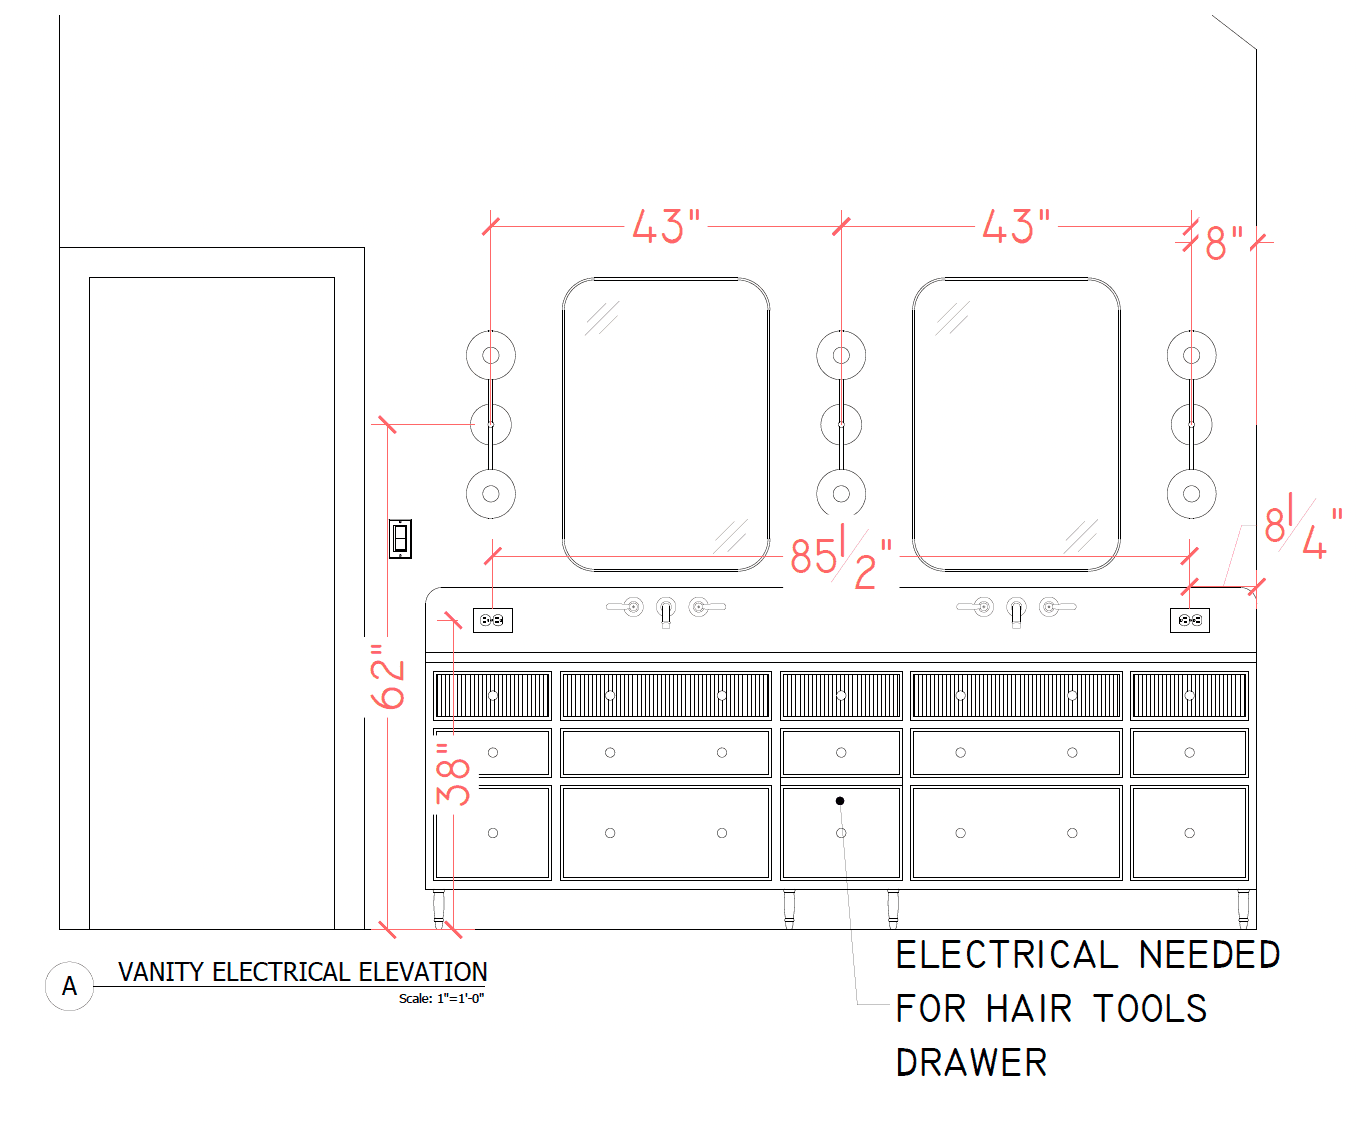
Results
What I love most about how this one turned out is that the range wall only works because of what happened on paper first. The dark wood needed exact proportions against the greige cabinetry and marble countertops before a single piece was ordered, or the "focal point" would've just looked heavy. Same with the wet room: a freestanding tub sitting that close to a window only feels calm and intentional because the framing and plumbing were worked out to the inch beforehand. The client got her retreat, and I got to watch a drawing set turn into the rooms she actually stops to look at.
Designed by: Megan Crosbie Design
Photographed by: Niamh Barry