Project overview
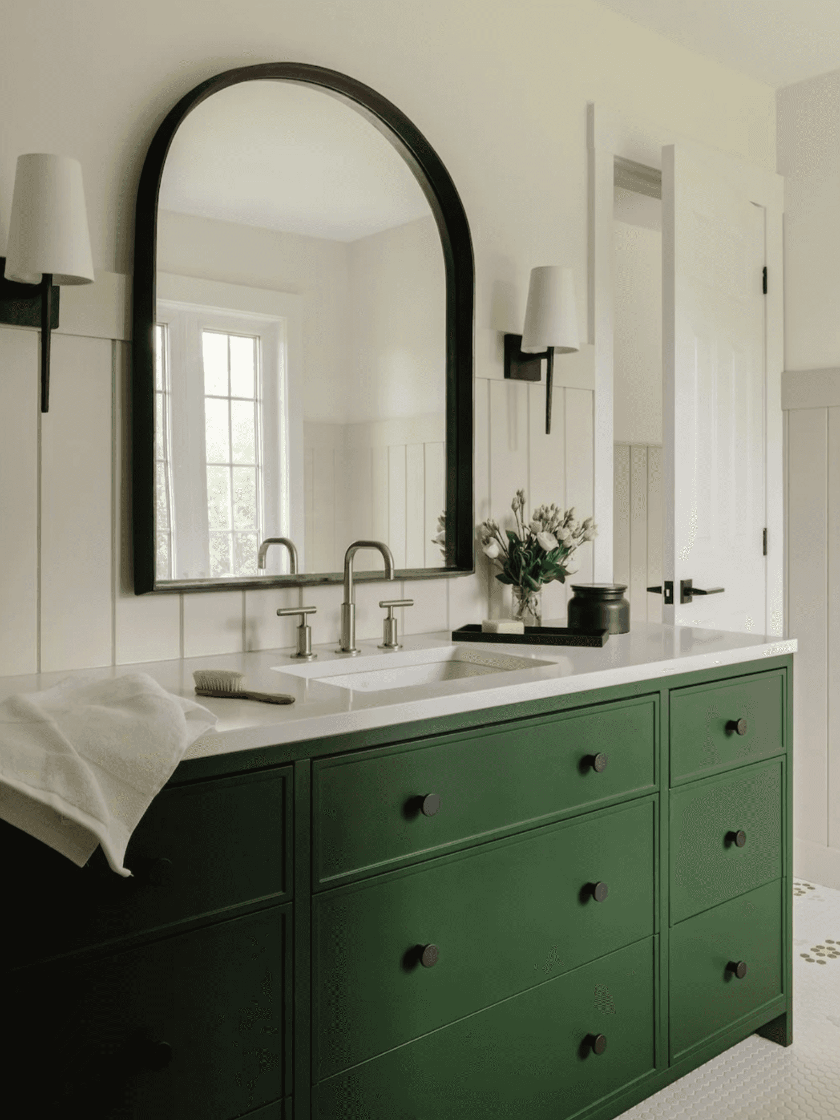
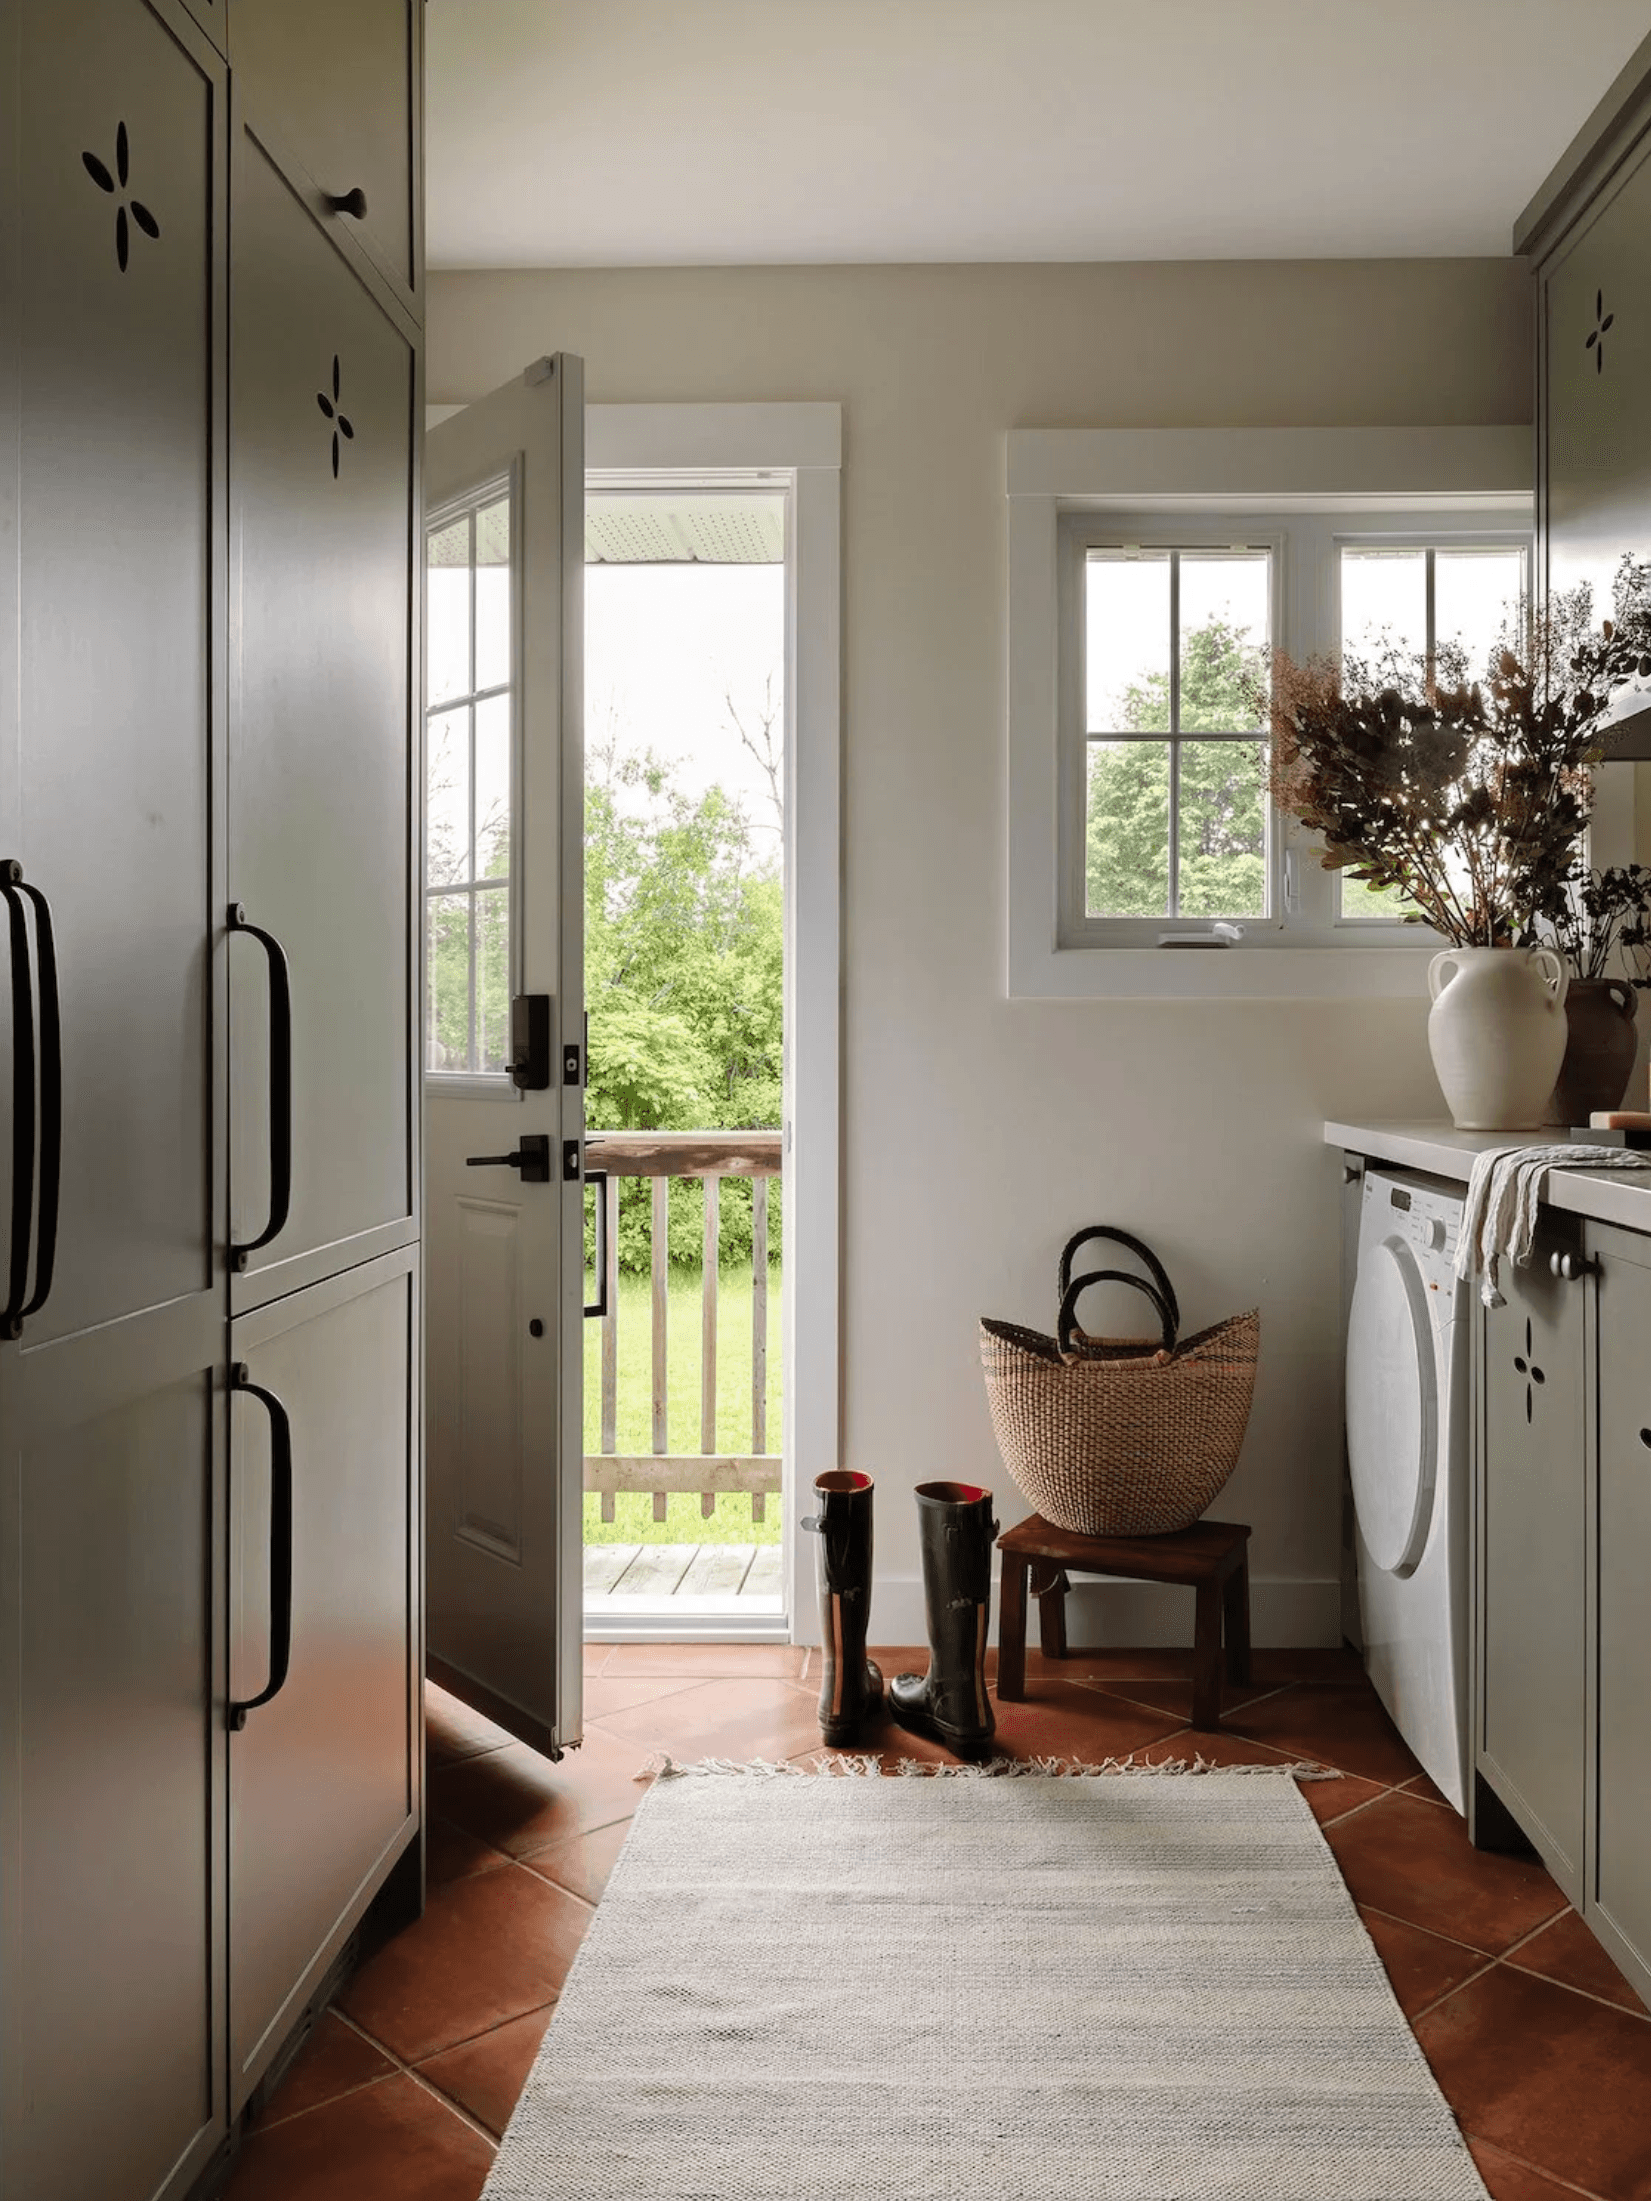
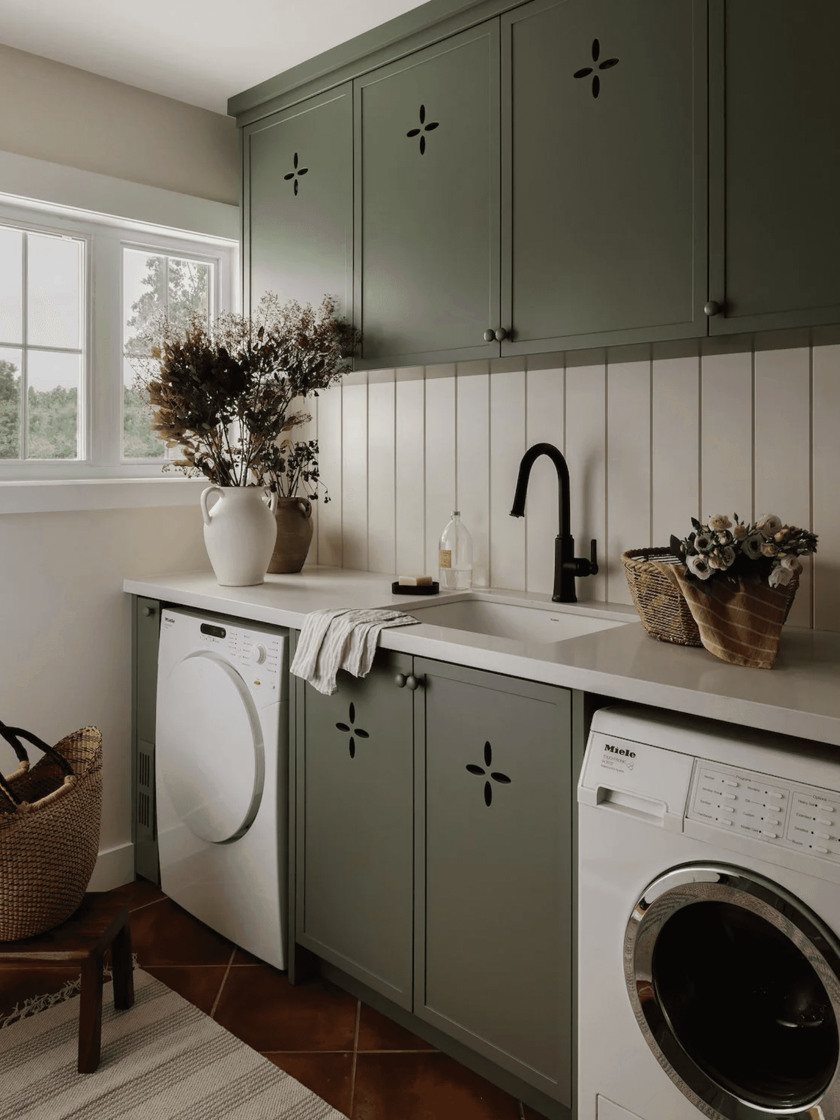
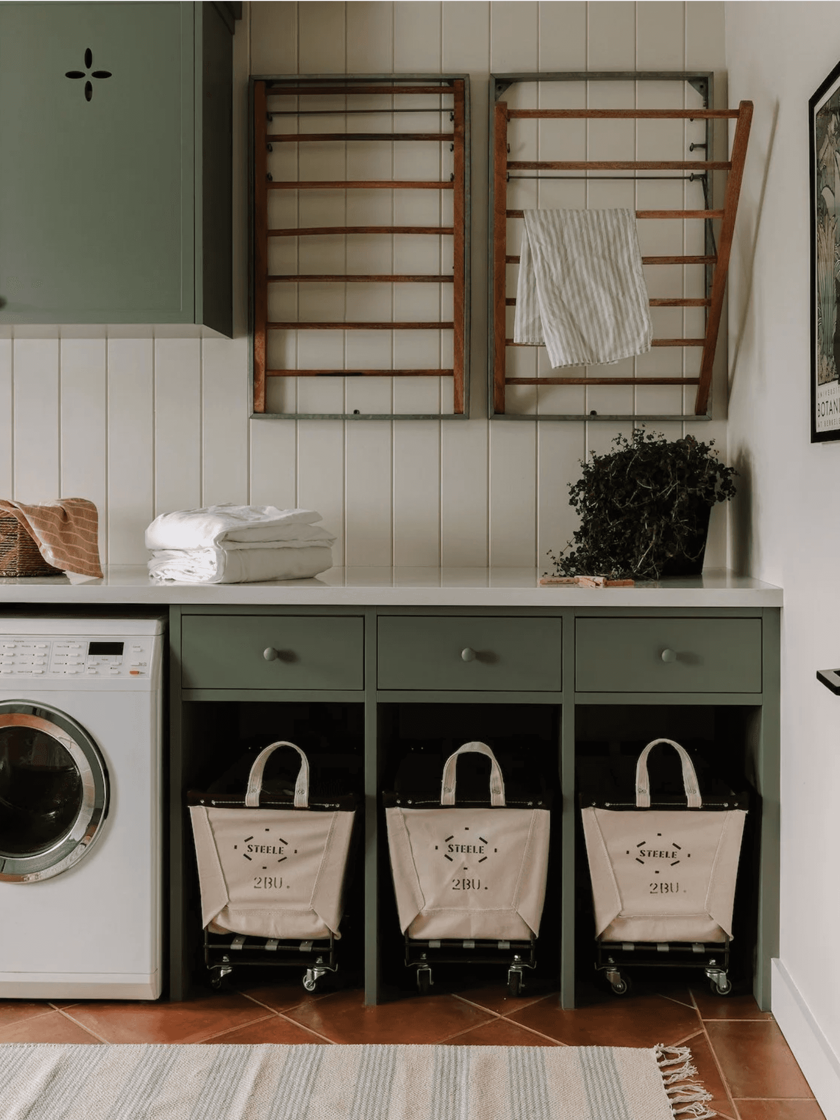
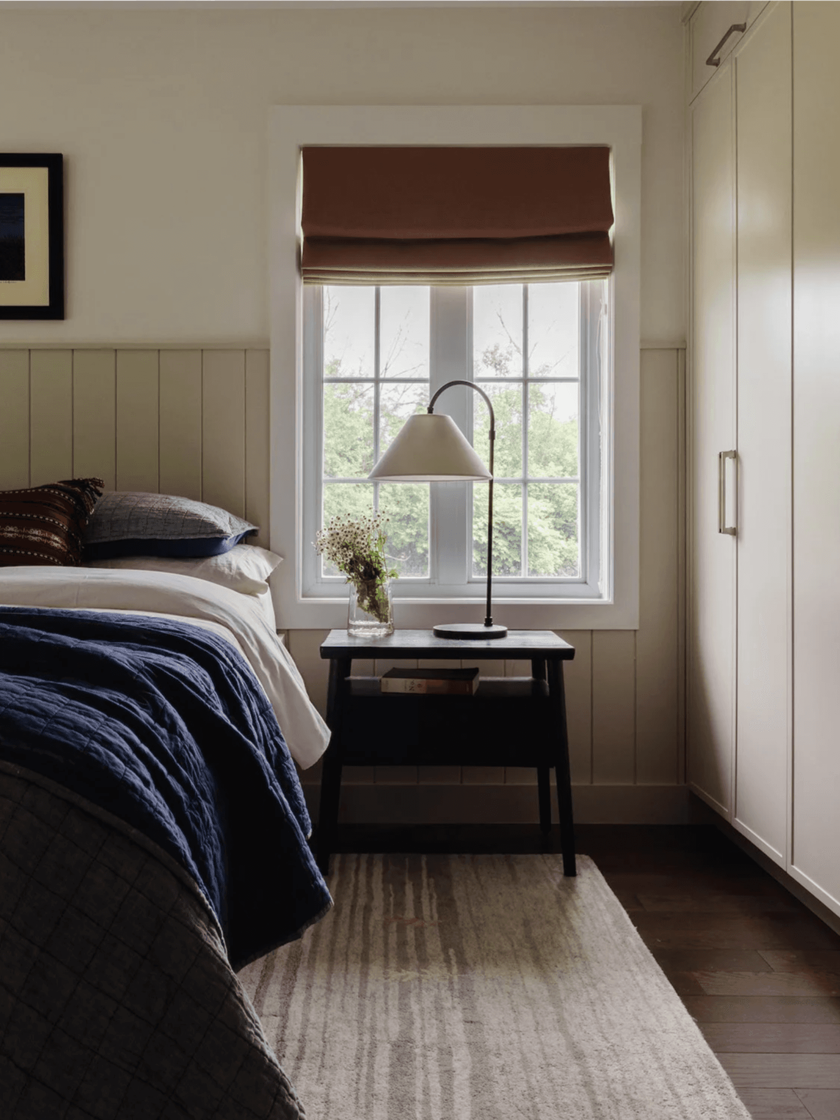
Set on a scenic horse farm, this project reimagined an entire wing of the house. The primary bedroom suite, its ensuite and millwork closets, plus the laundry and mudroom. All designed around a calm, green-toned palette the clients specifically requested.
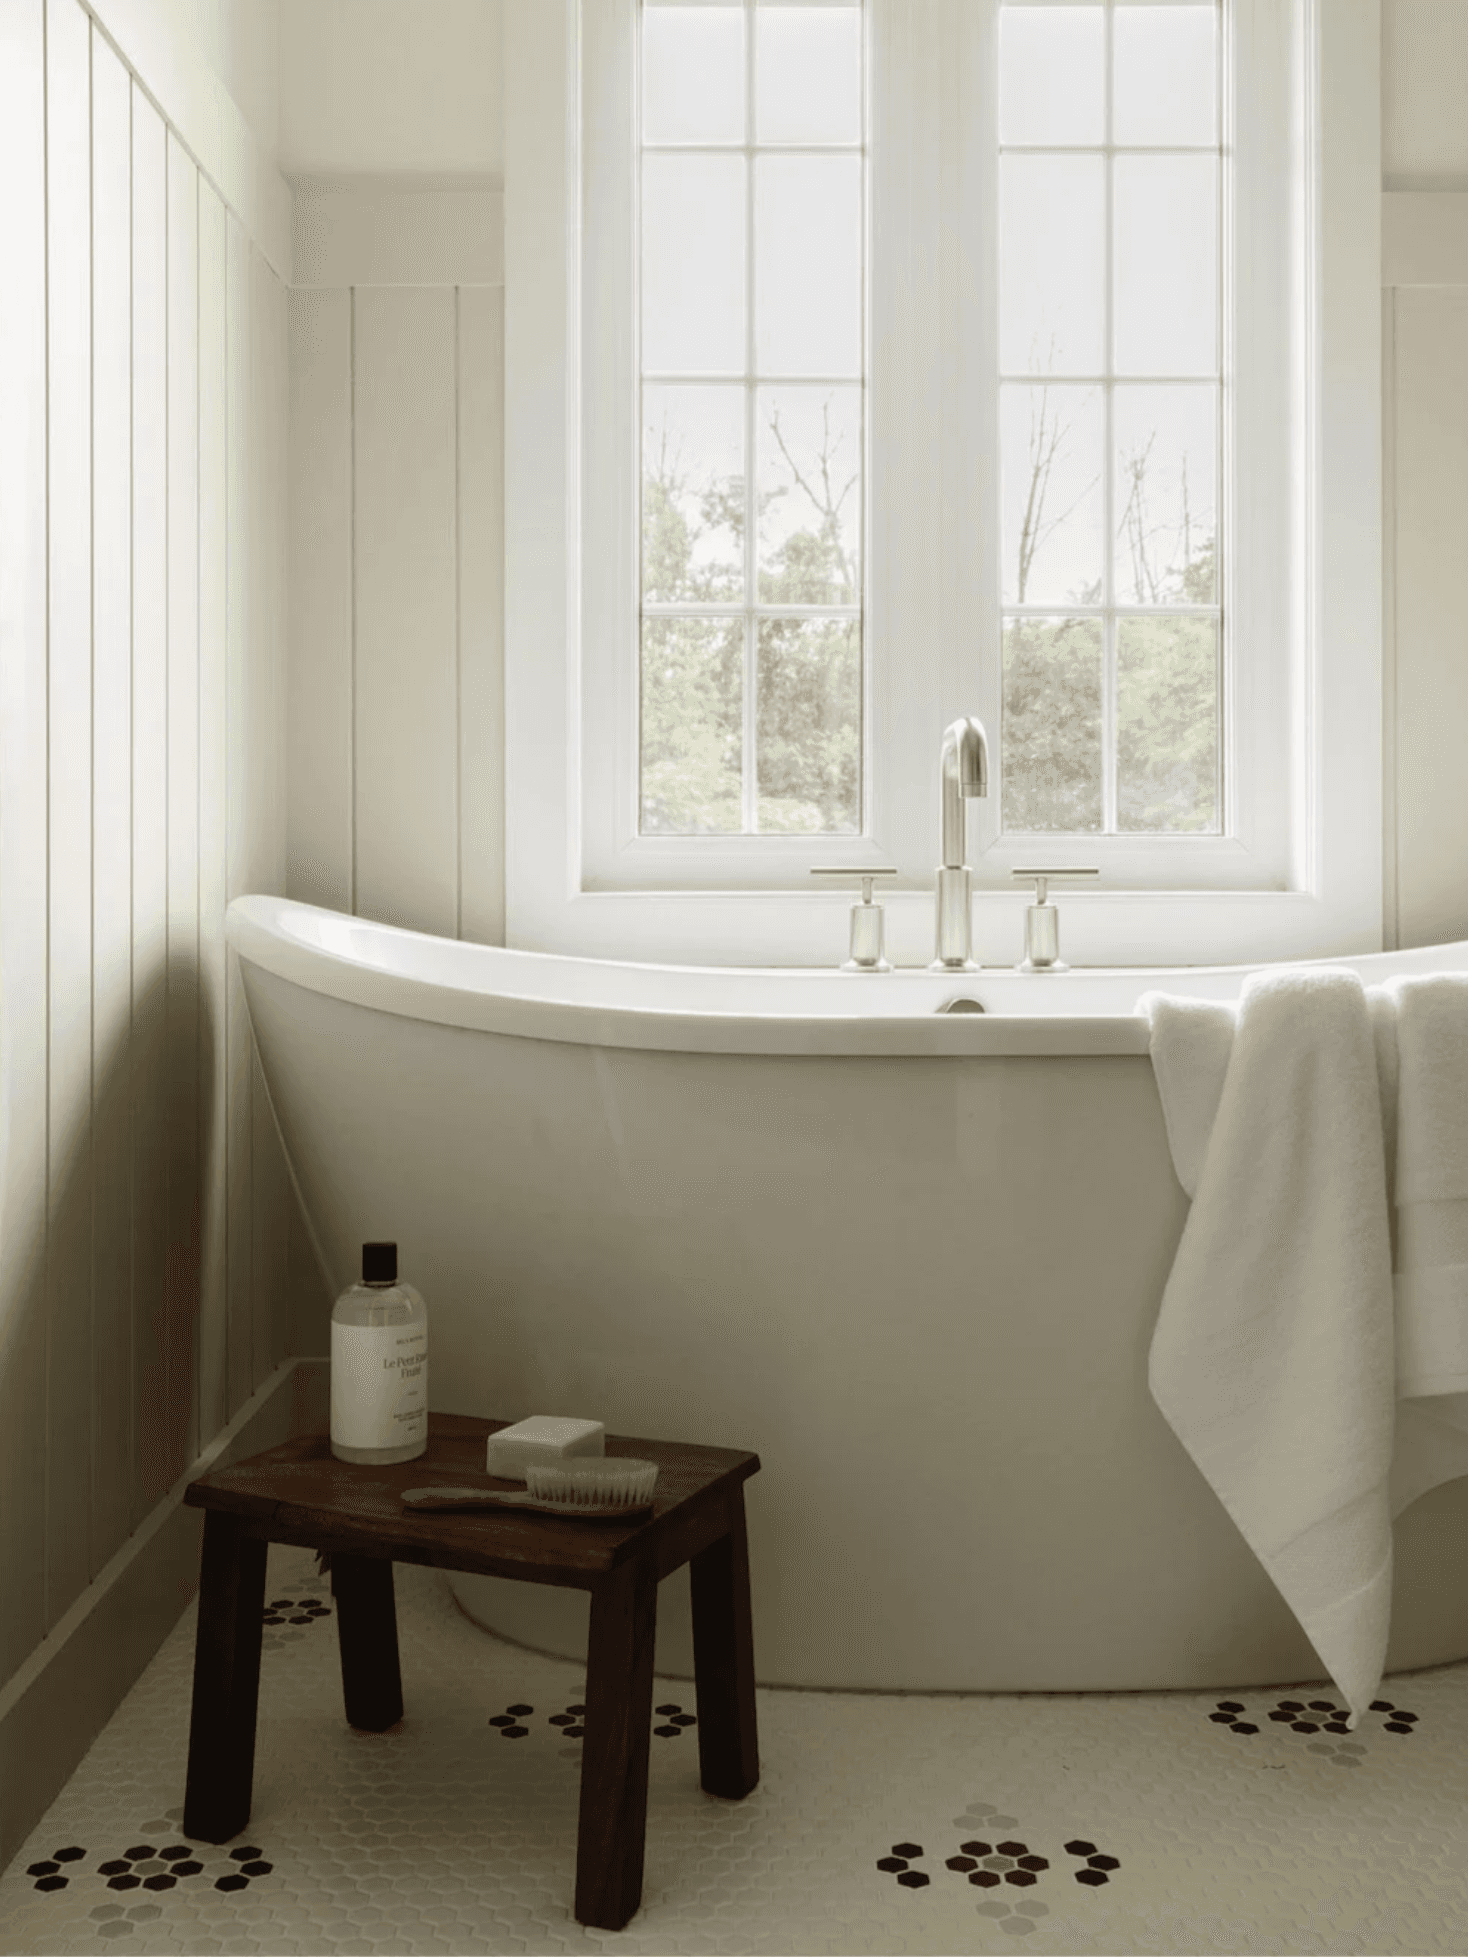
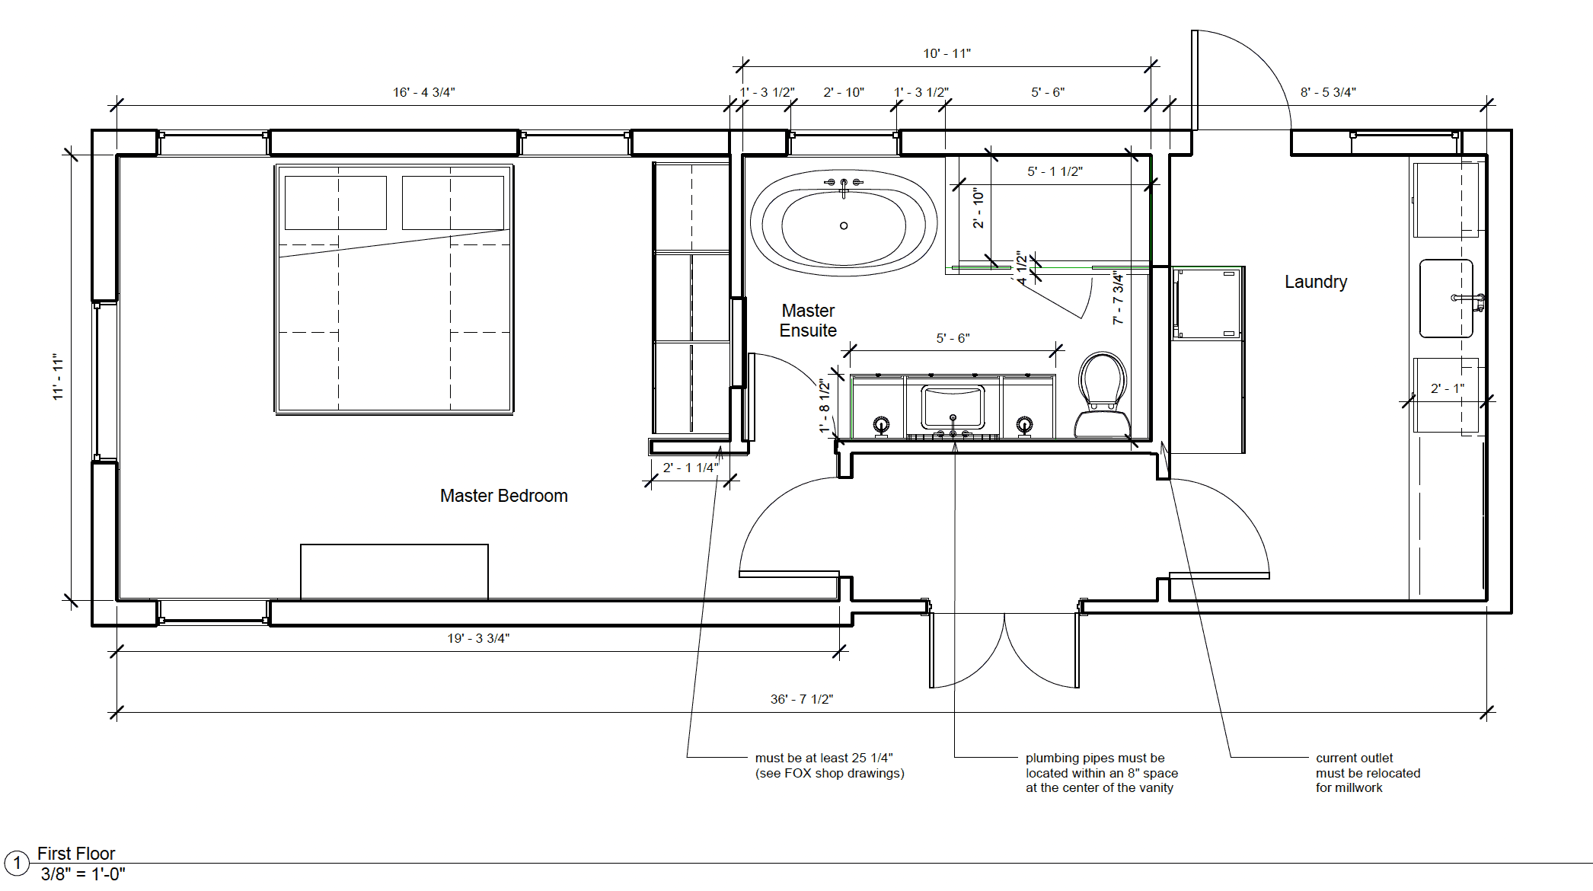
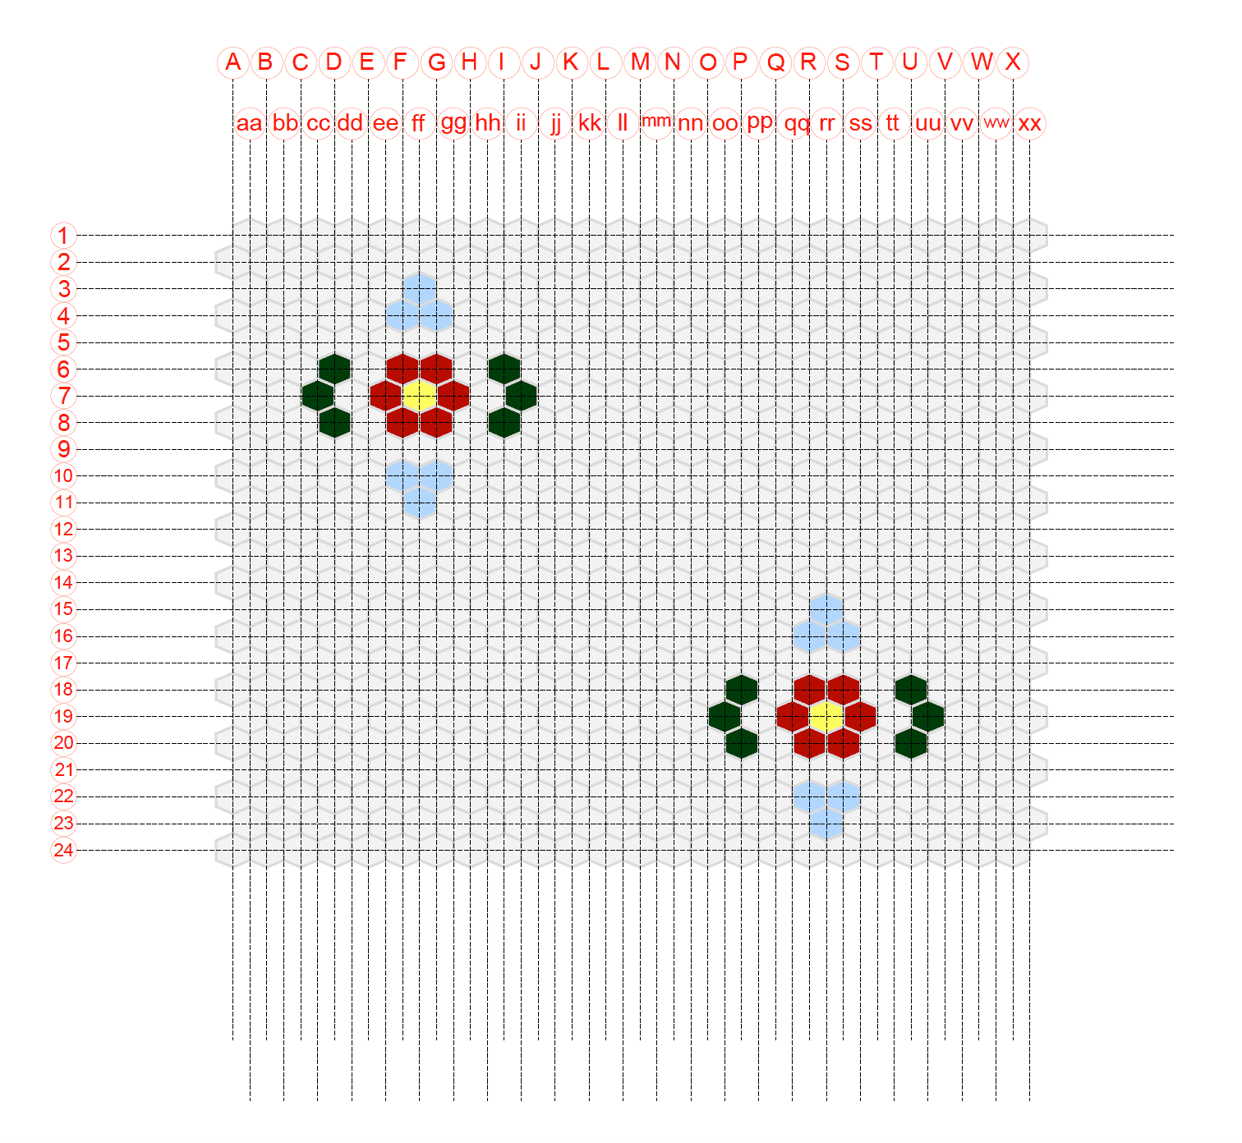
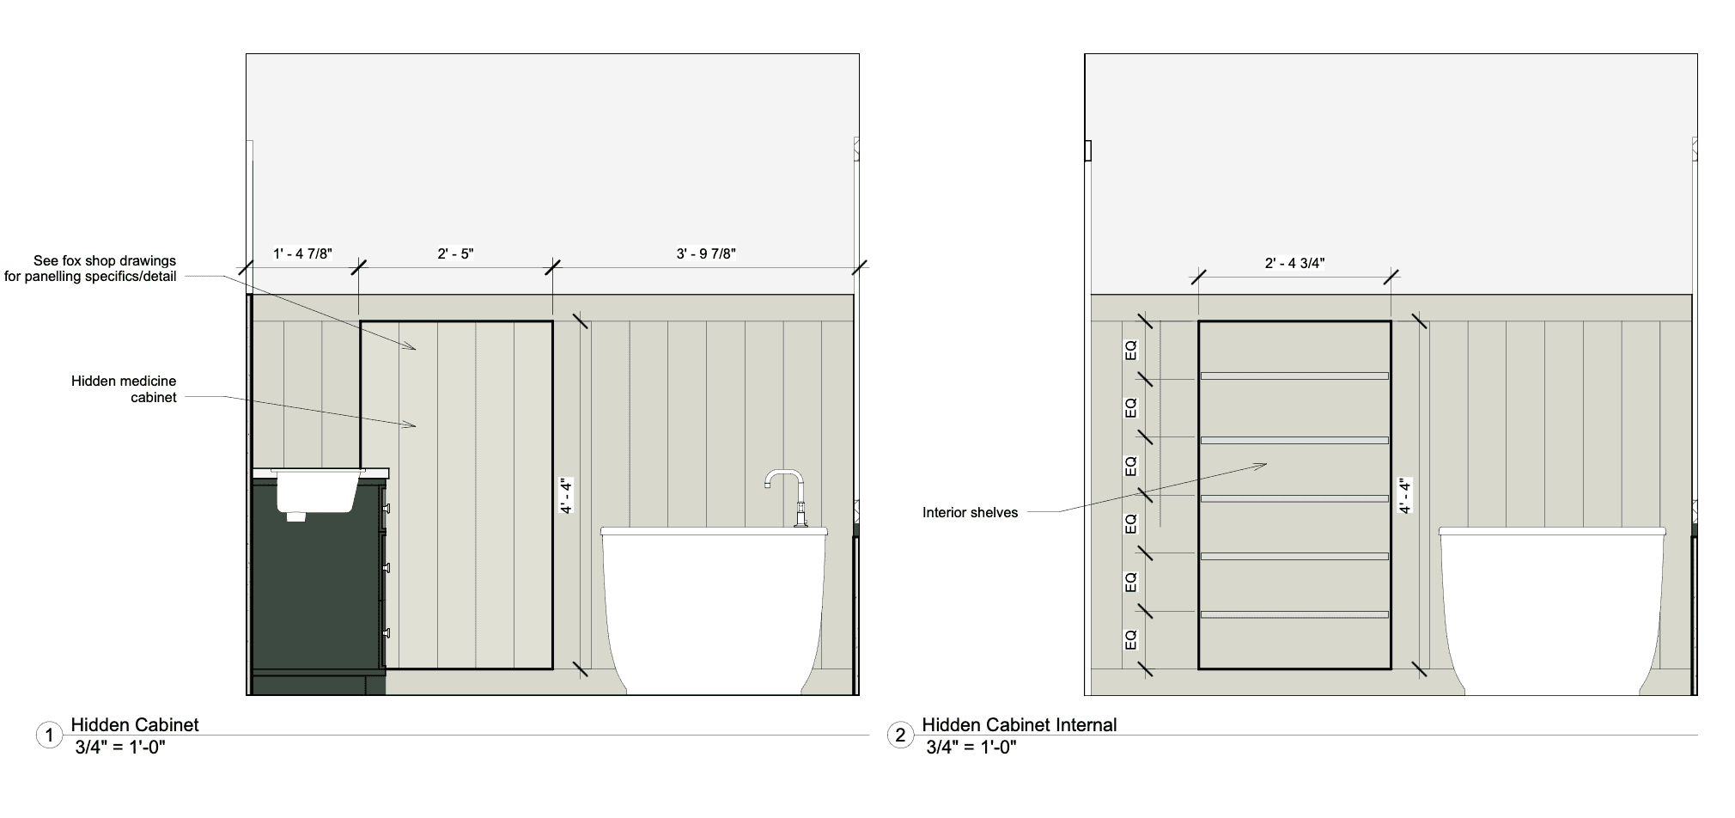
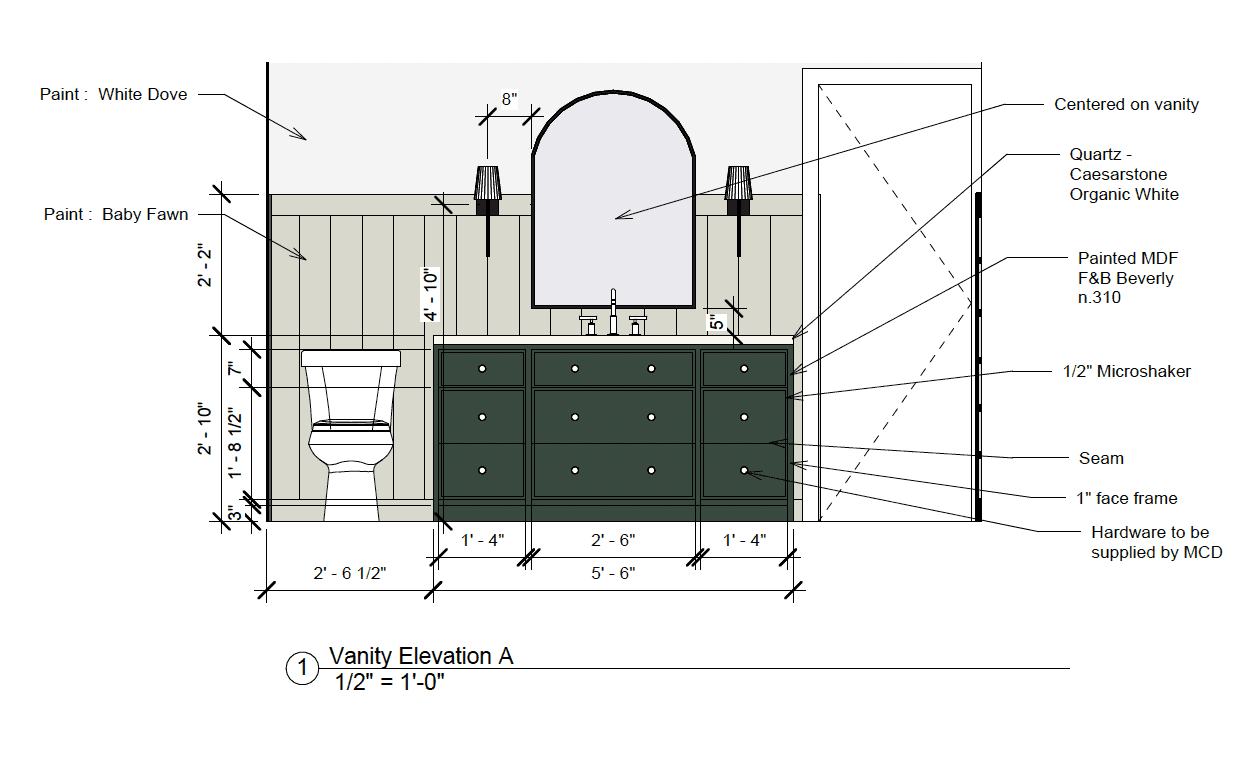
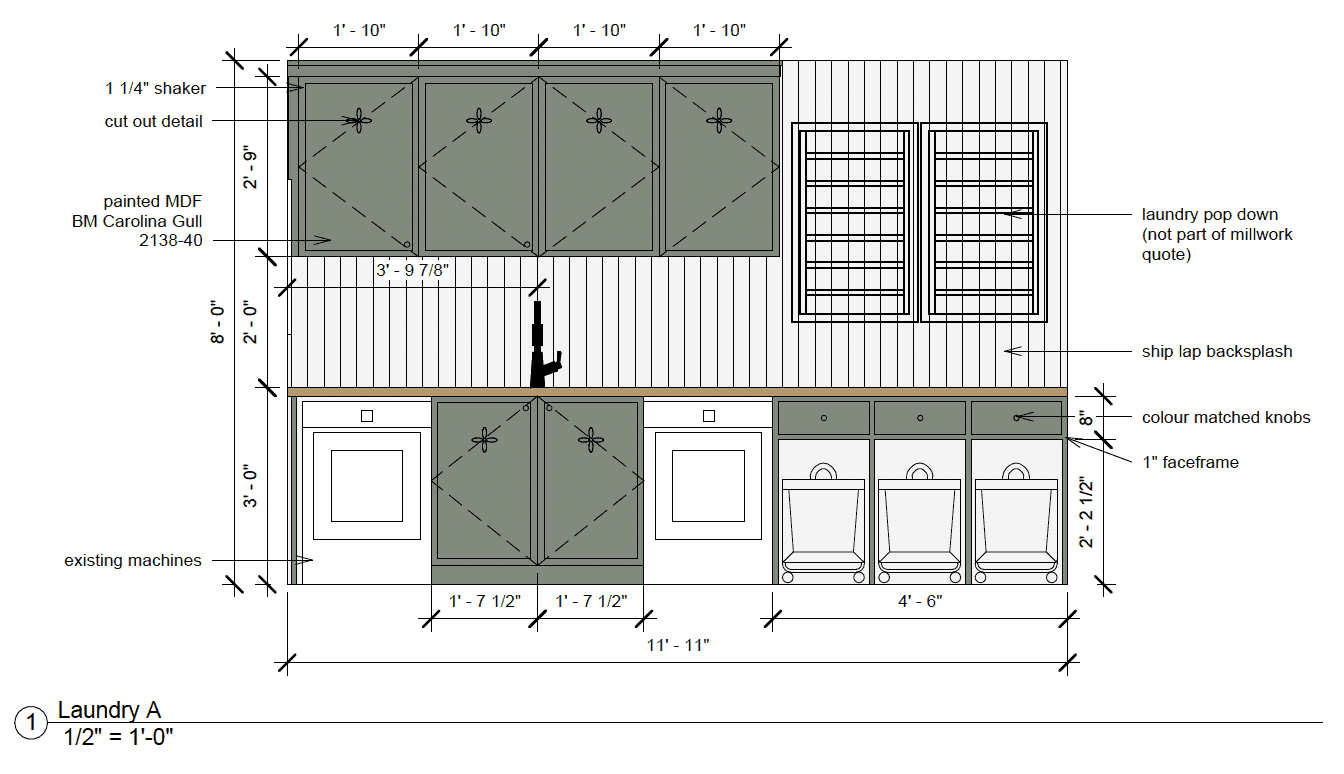
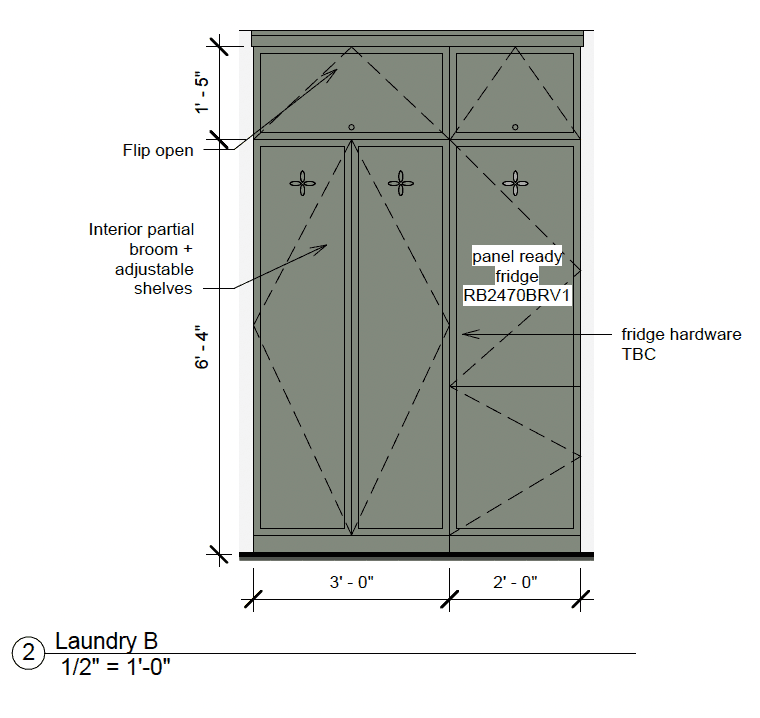
The defining feature of this project is the custom millwork built into every single room. Designed to maximize every inch of available space with integrated storage solutions rather than freestanding furniture. That meant the laundry room, mudroom, and closets all needed drawings detailed enough to get built exactly to the available footprint. There was no room for error when the cabinetry is doing double duty as storage and the room's main visual feature. The ensuite carried its own separate challenge as we decided to do a custom mini hexagon tile pattern on the floor. This meant hand-designing the pattern myself and drawing it out tile by tile so the installer had an exact layout to follow rather than improvising a repeat pattern on-site
Specifications
Location: | Terra Cotta/Caledon Area, ON |
Scope: | Primary bedroom suite (ensuite + closets), and laundry room/mudroom |
Tools used: | AutoCAD, Revit, & Adobe Suite |
My Contribution:
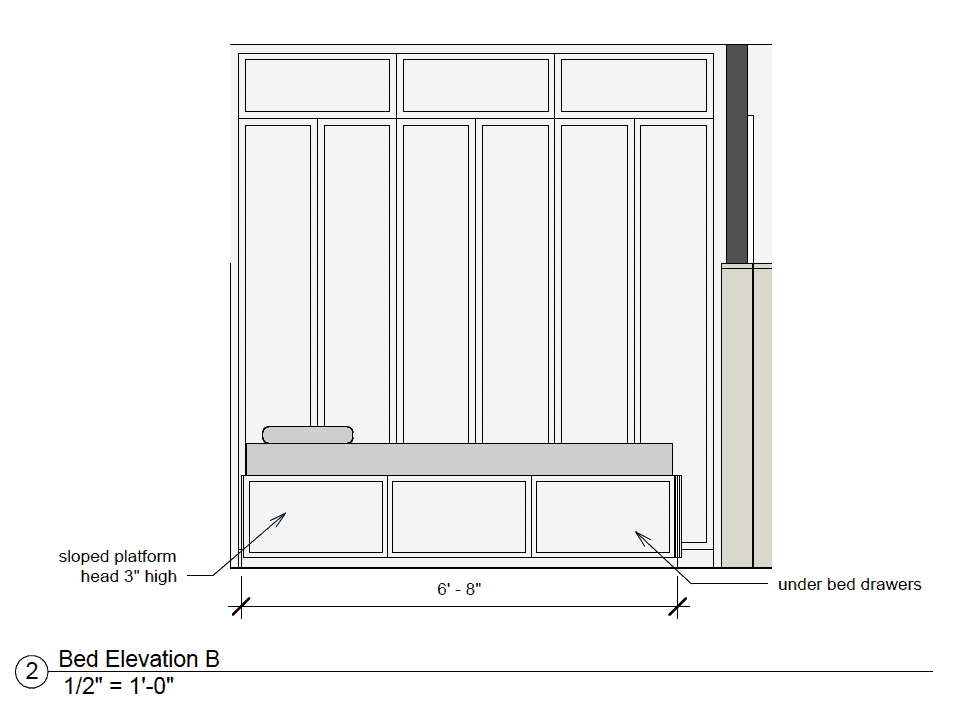
I drew the millwork and cabinetry packages for all spaces. Working out how each built-in could maximize storage within the existing footprint. The ensuite floor was its own project within the project: we hand-designed the mini hexagon tile pattern and I detailed out the layout tile by tile. On the broader design side, I helped narrow down the green palette the clients wanted and chose finishes that could hold up to daily life on a horse farm without looking utilitarian. This project is a good example of how design actually happens at the drafting table; a lot of it comes from getting the proportions right on paper first.
Sample of My Drawings:
Results
This project is a good reminder that the finishes only get to shine because the drawings did their job first. The green palette gets the attention, but the reason the laundry room and closets feel calm instead of cluttered is that every inch of storage was drawn to fit the actual footprint, not squeezed in after the fact. The ensuite floor is the detail I'd point to if someone asked what "hand-drawn" actually means in this job. A custom tile pattern doesn't happen by accident, and getting it right on paper first is the reason it looks intentional underfoot instead of random.
Designed by: Megan Crosbie Design
Photographed by: Kerri Torrey