Project overview
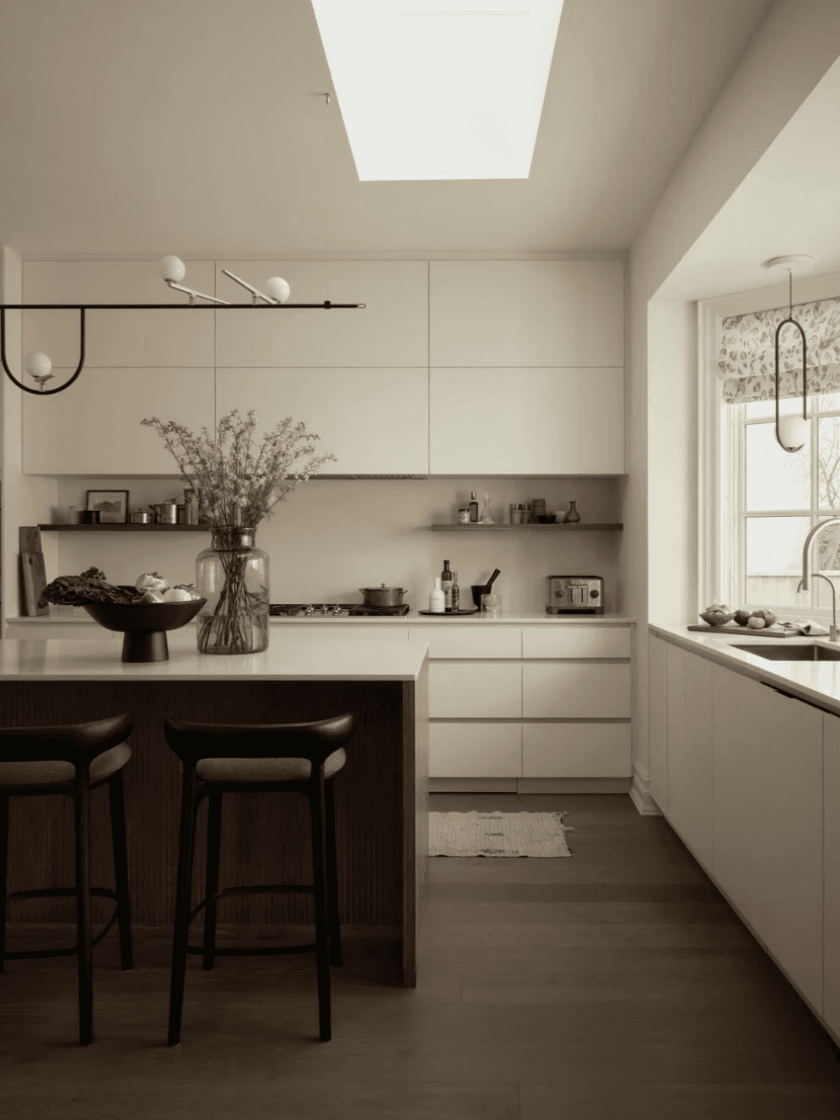
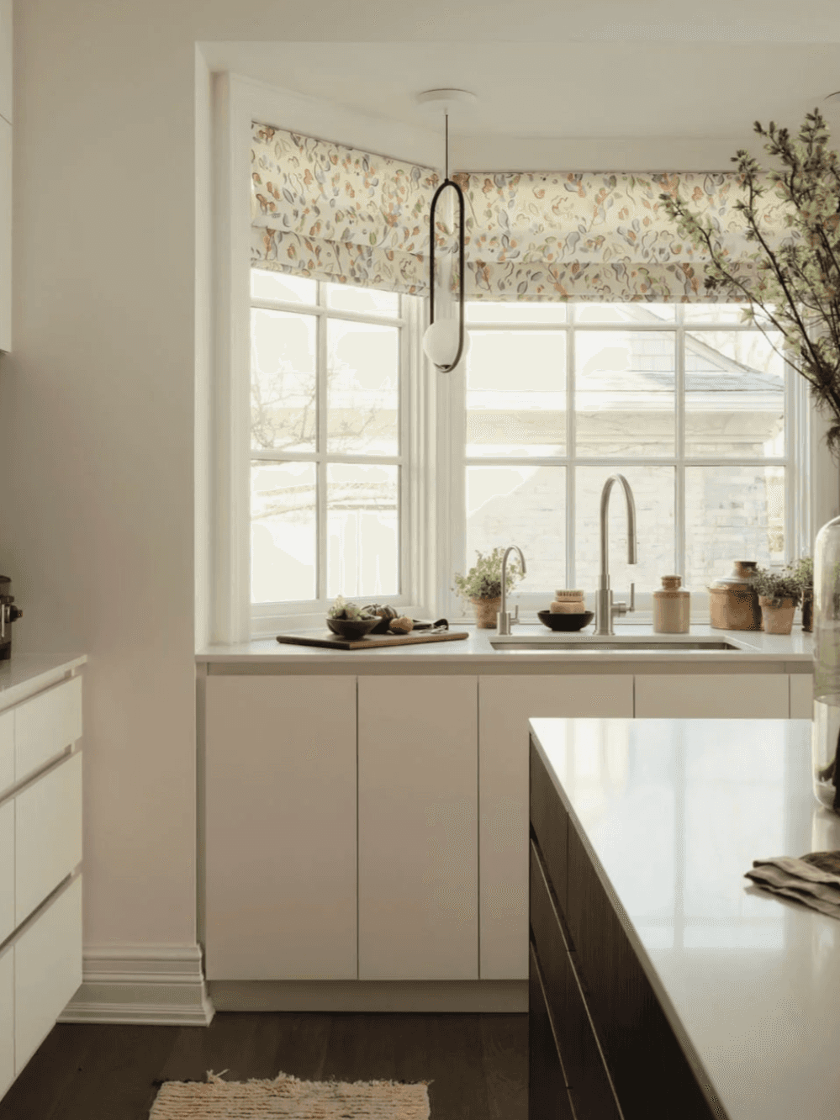
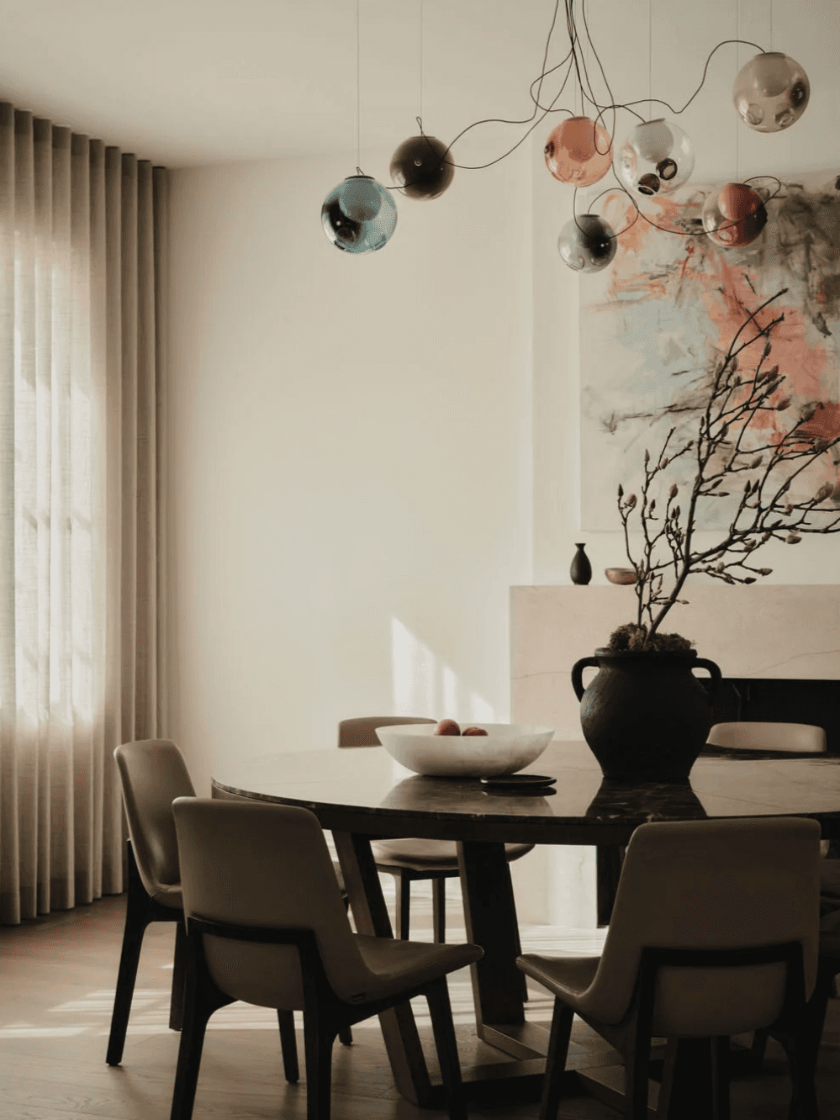
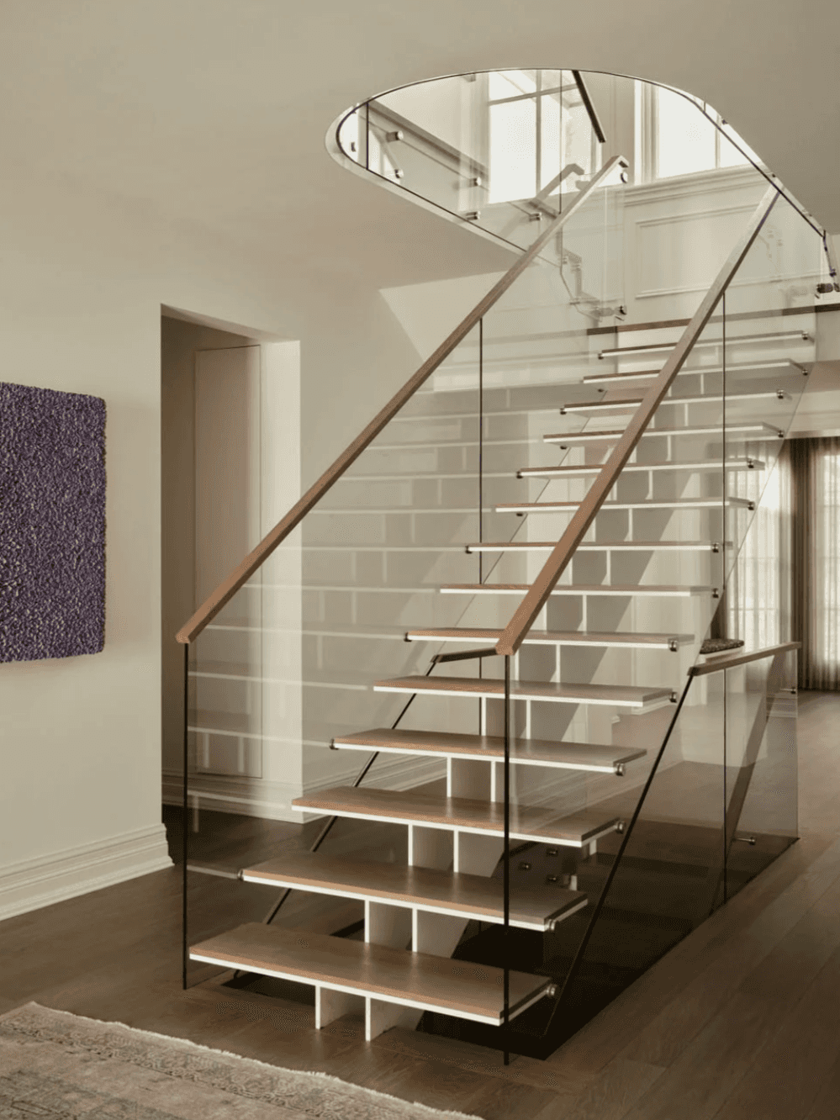
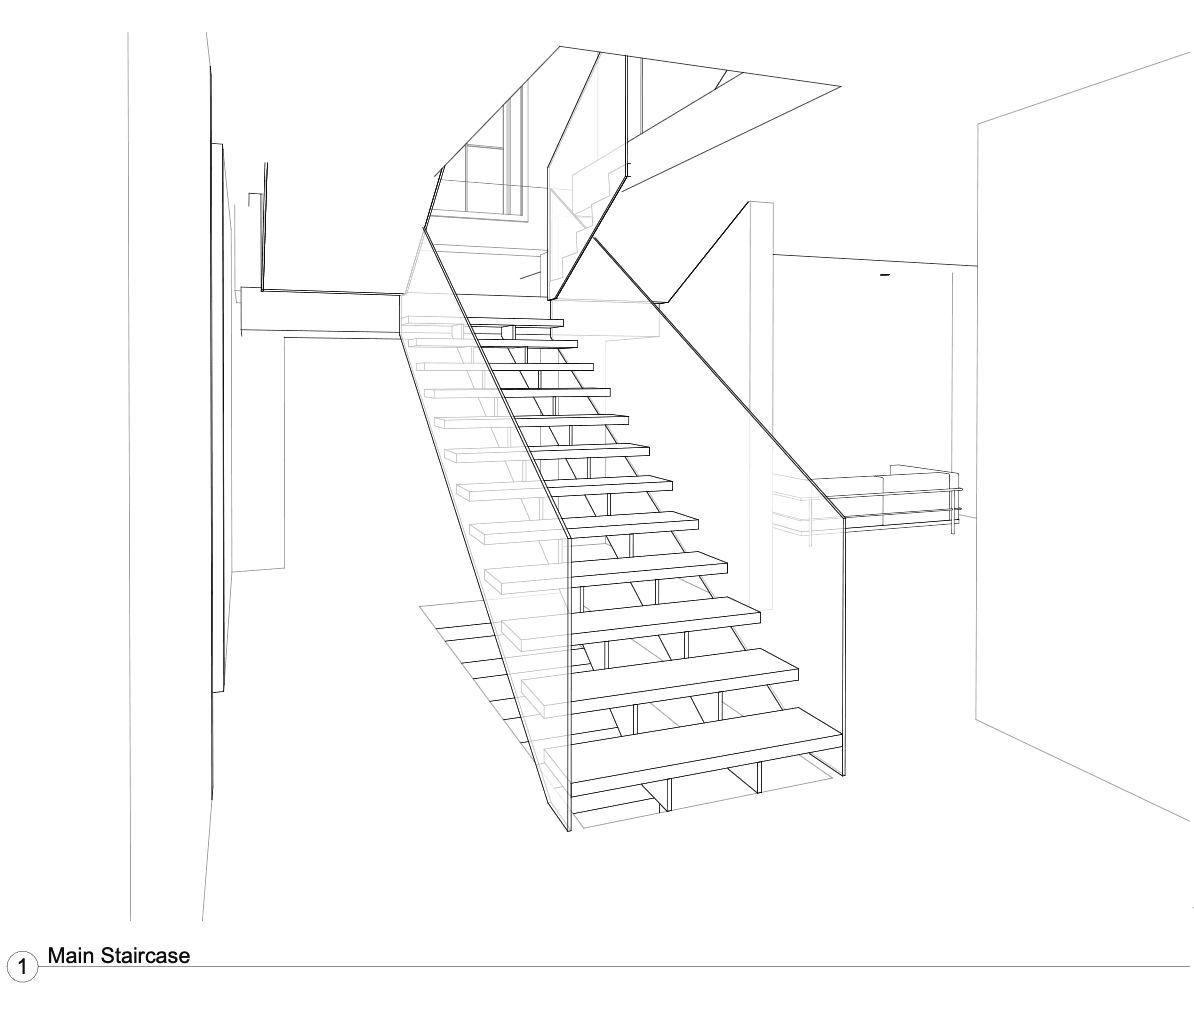
The clients loved the bones of their home but wanted the interior to catch up to their contemporary style. For most of construction they were overseas, running the whole project by email and photos. The renovation preserved the gracious centre-hall layout and original architectural character while completely overhauling the kitchen, primary suite, staircase and living spaces throughout.
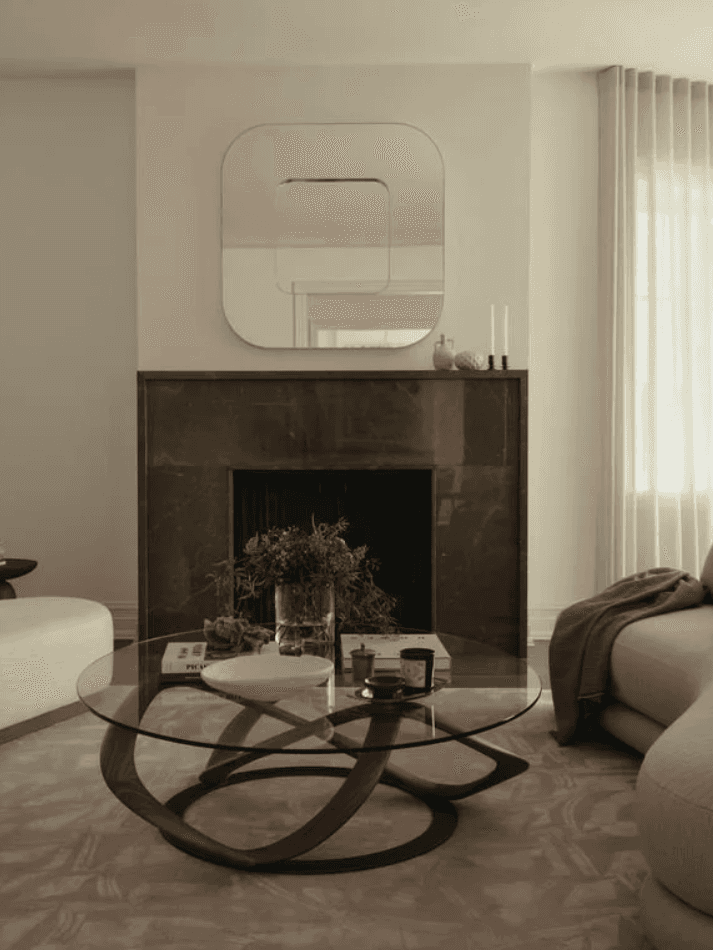
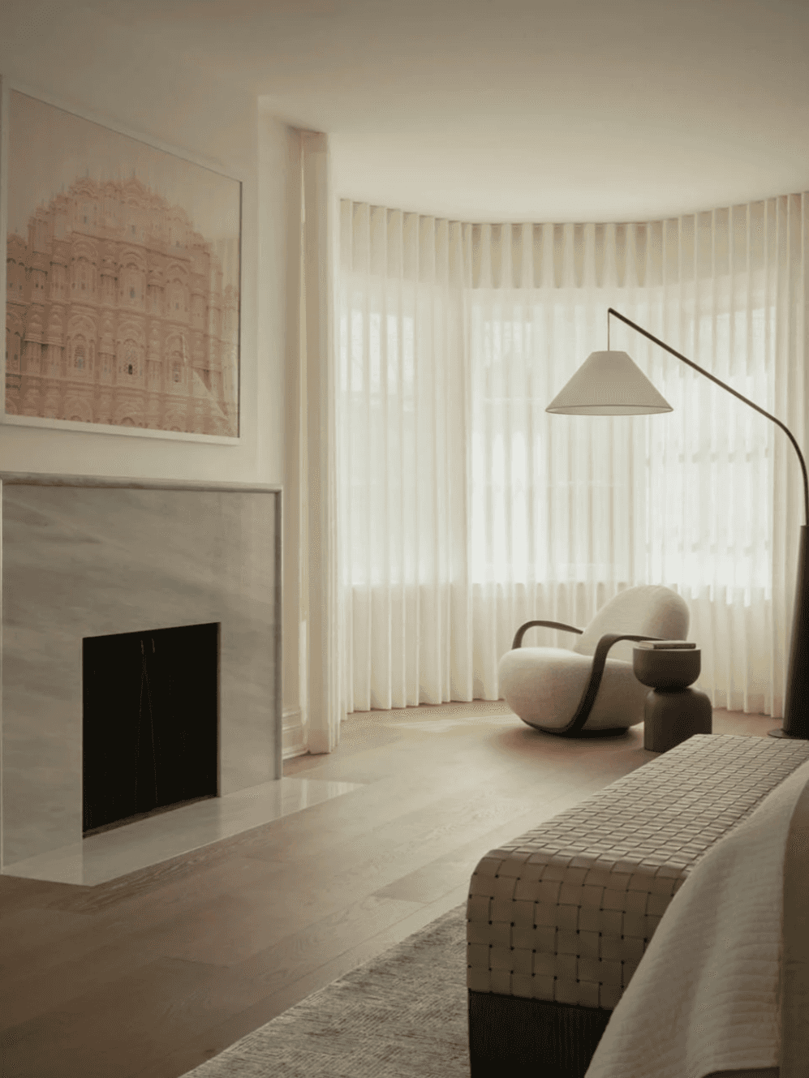
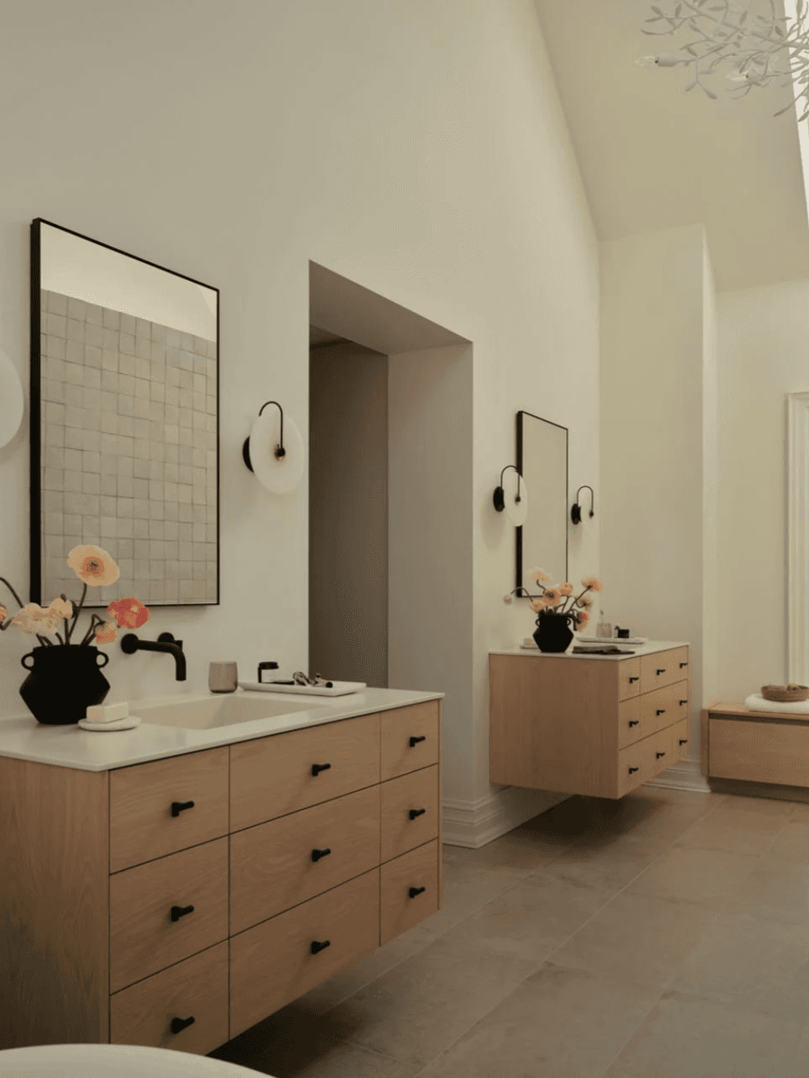
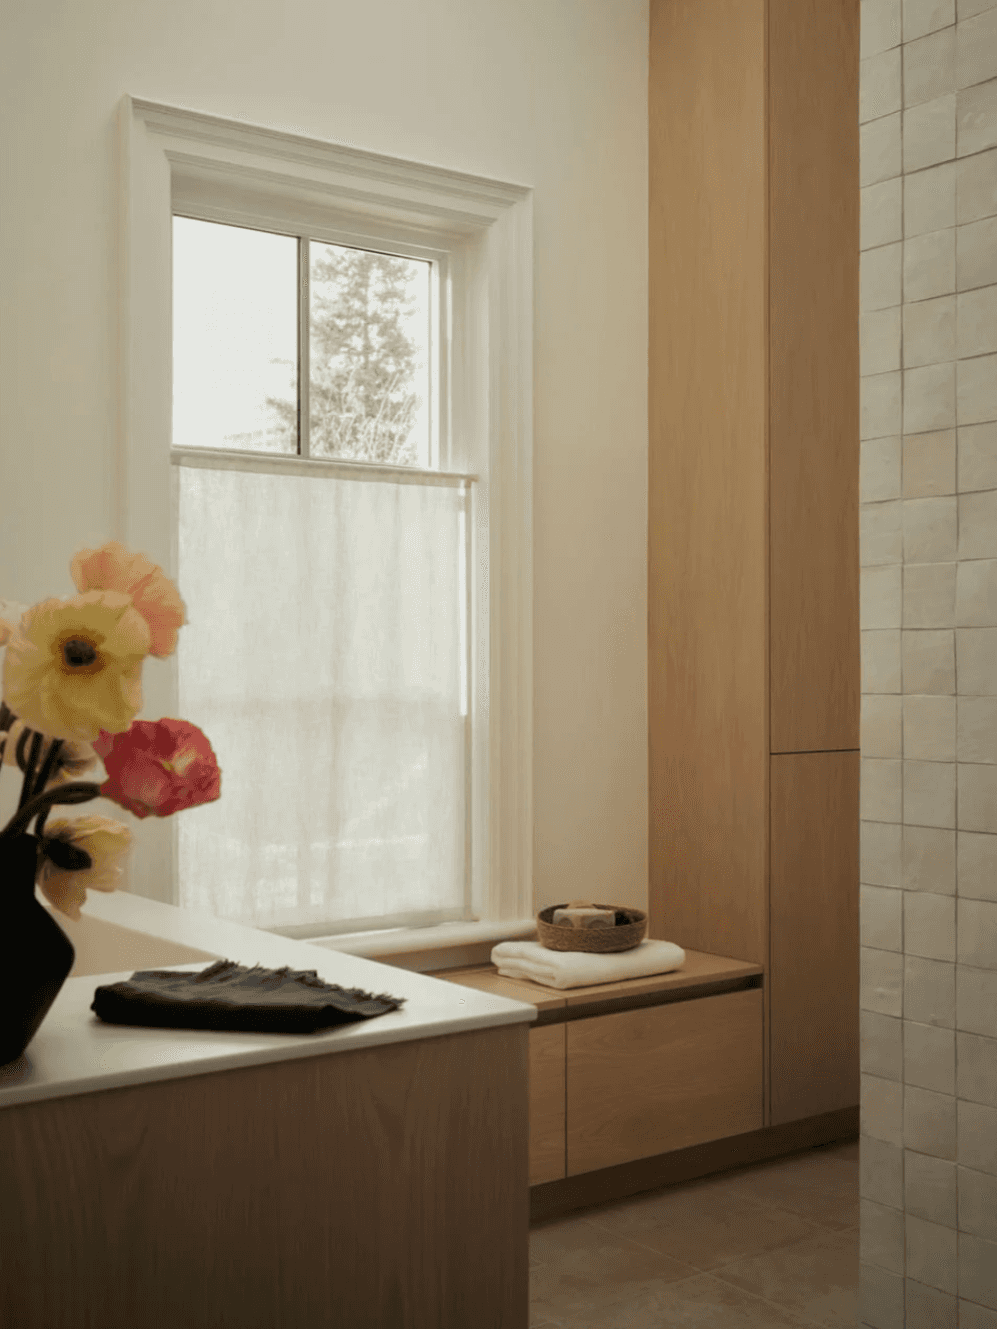
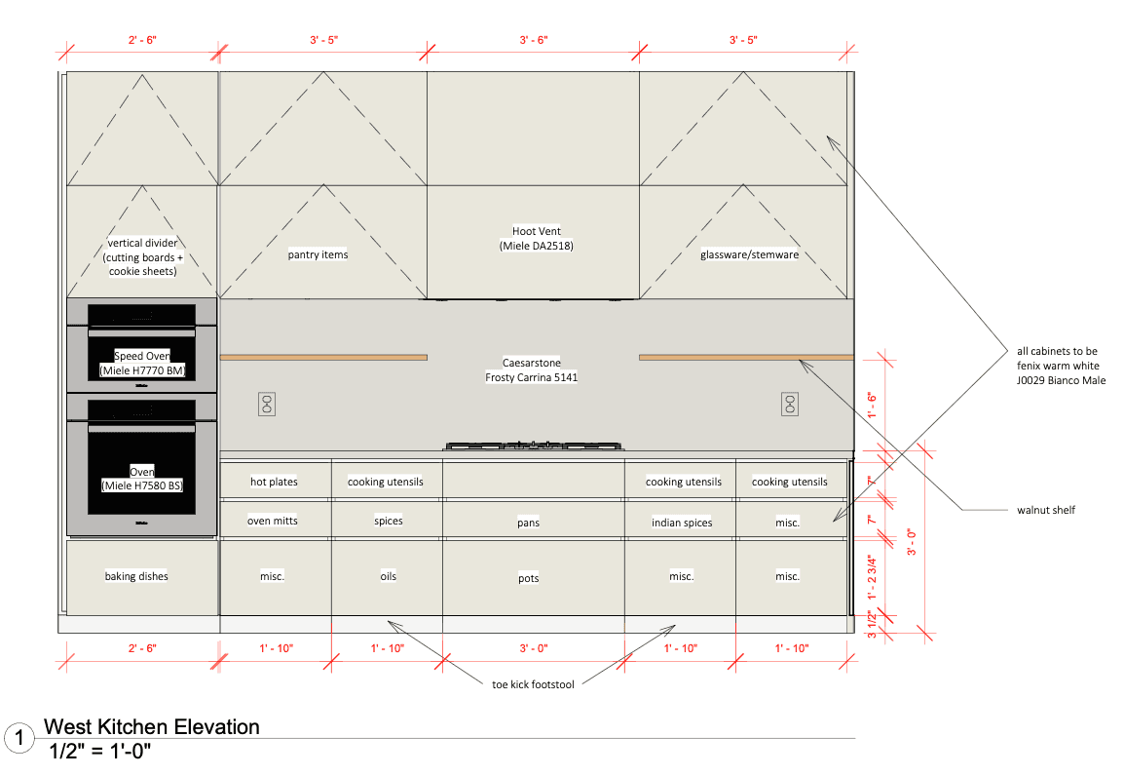
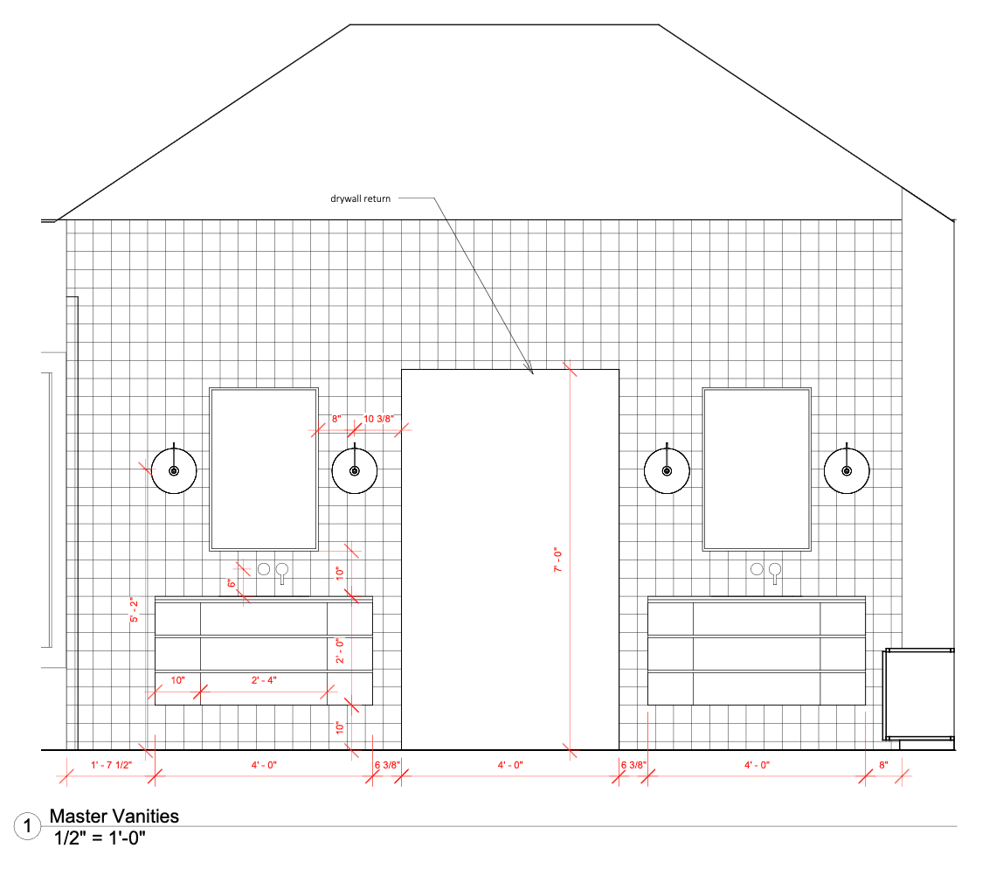
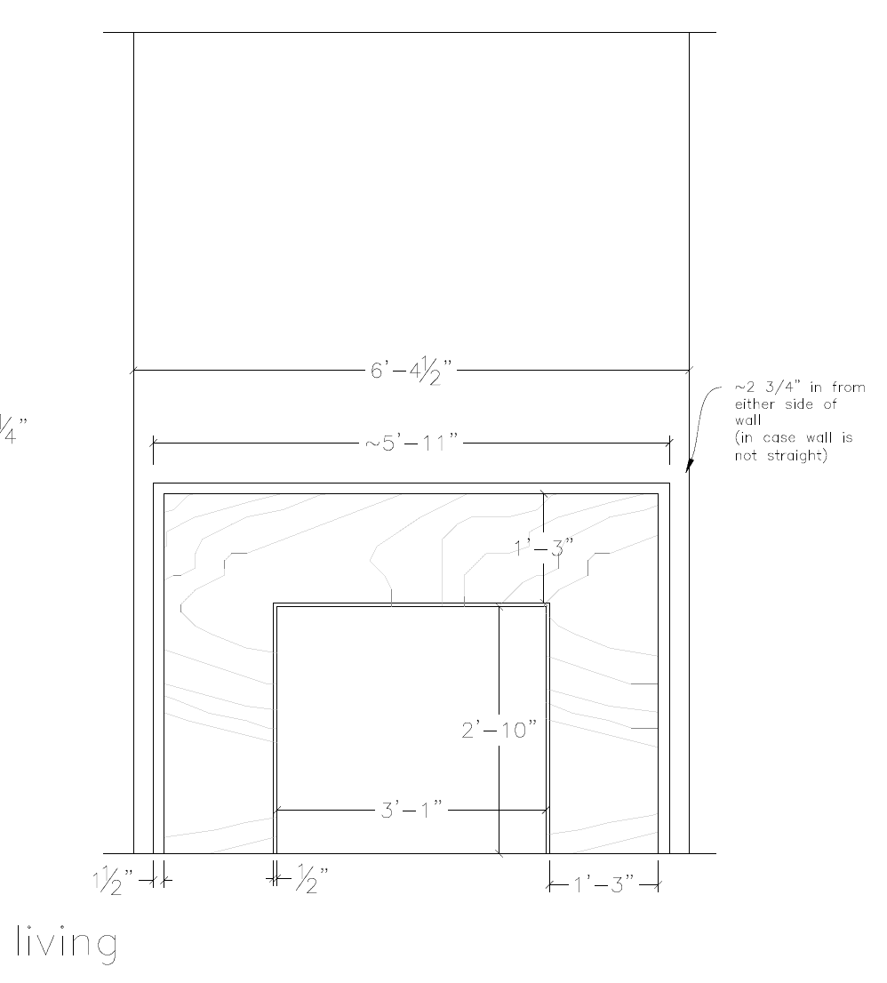
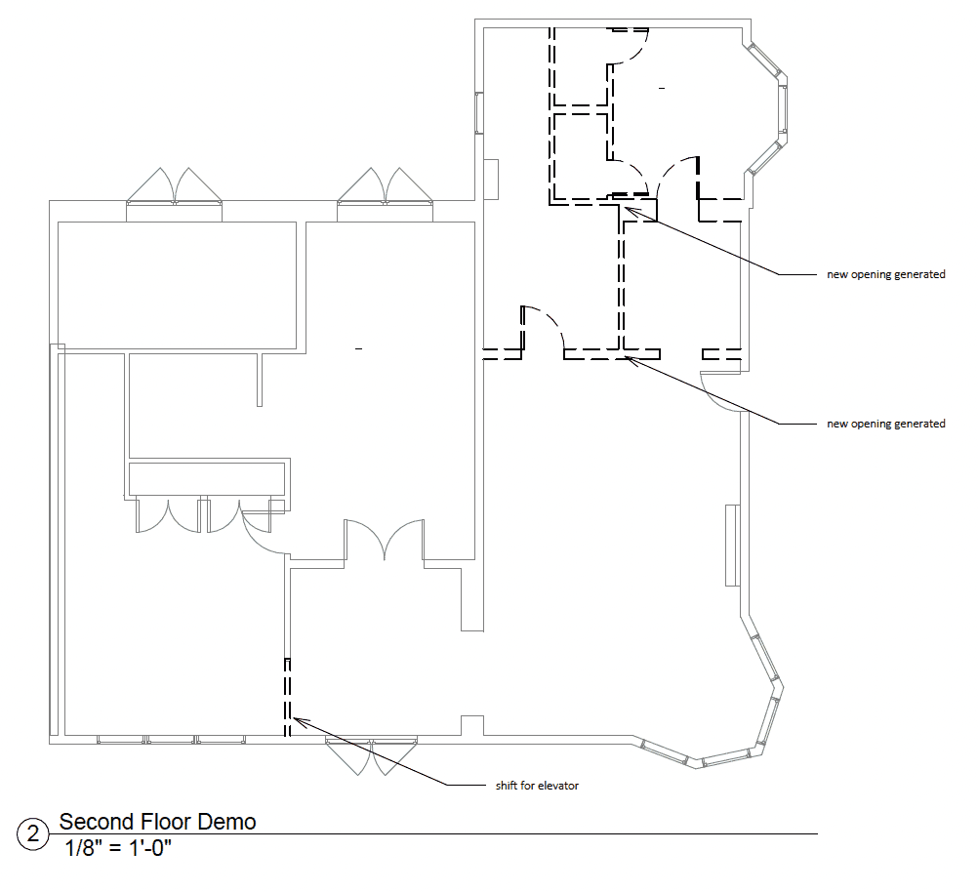
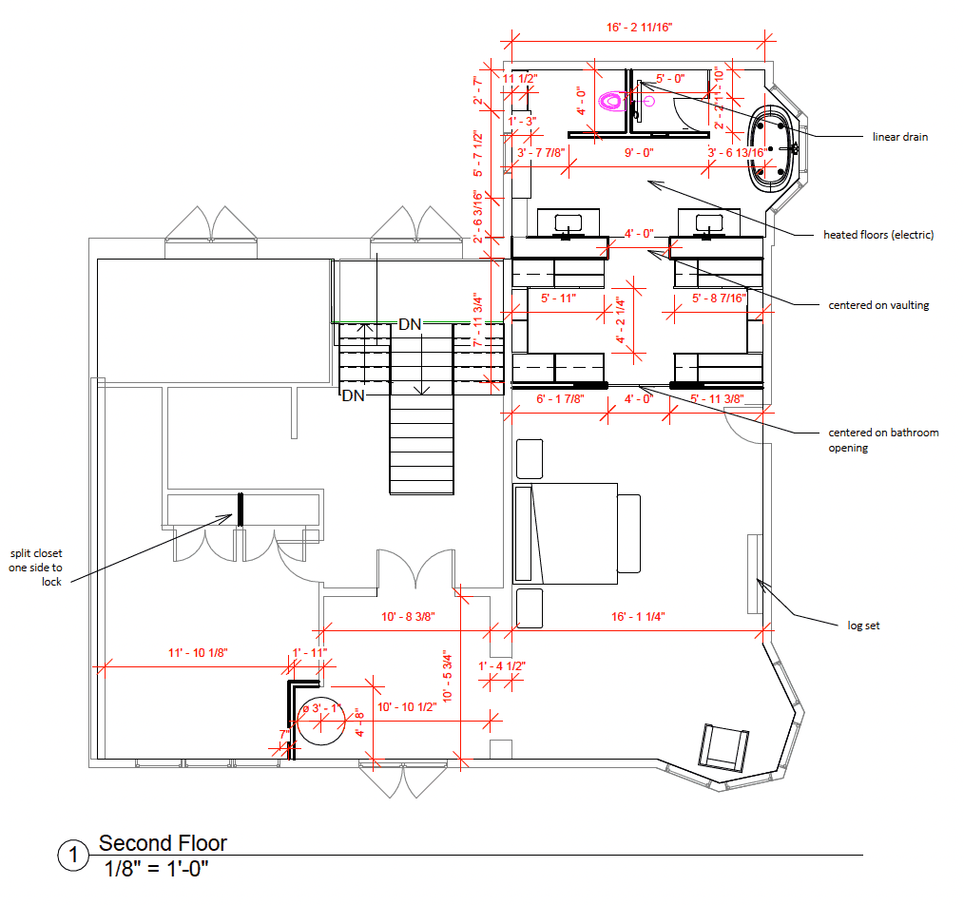
With the clients overseas for the bulk of construction, the drawings had to carry more weight than usual. There was no quick sketch-on-site or last-minute verbal adjustment to lean on, since every decision had to be resolved on paper before the clients ever saw it in person. That meant working closely with the contractor and trades directly, walking the site regularly to make sure what was being built actually matched what had been drawn, and catching anything that needed a decision before it became a delay waiting on an email reply (especially with a 12-hour time difference). The primary suite saw the most dramatic change: the bathroom and closets were completely reconfigured, taking a cramped, underused layout and turning it into a space with real functional storage. I also helped design and drew four separate stone fireplaces throughout the home, each one specified down to the stone coursing and hearth proportions, which now anchor the living spaces and tie the whole renovation palette of taupes and greens together.
Specifications
Location: | Toronto, ON |
Scope: | Whole-home renovation - kitchen, primary suite, staircase, living and dining rooms |
Tools used: | AutoCAD, Revit, Adobe Suite & Canva |
My Contribution:
Because the clients were overseas for most of the construction, I was effectively their eyes on-site, coordinating directly with the contractor and trades to make sure the drawings were being executed exactly as intended, since there wasn't a client walkthrough to catch problems in real time. I drew the full primary suite renovation, transforming the bathroom and closets into a space with functional storage, and designed all four of the home's stone fireplaces, drawings included. Being trusted to run that much of the execution without the clients present is honestly one of the things I am proud of from my time at the studio.
Sample of My Drawings:
Results
The clients came home to a house they'd only seen in photos and video calls for months, and it matched exactly what they had approved on paper, which is the best compliment a set of drawings can get. The primary suite went from cramped and underused to a space that actually works for how they live. The four fireplaces do exactly what they were drawn to do: anchor each room without competing with each other, so the house reads as one considered whole instead of four separate decisions. The home was featured in Style at Home, but the part I'd talk about first is that a couple could renovate their entire home from another continent and trust it would come out right, because the drawings and on-site follow-through were solid enough to make that possible.
Designed by: Megan Crosbie Design
Photographed by: Patrick Biller
Styled by: Me and Mo