Project overview
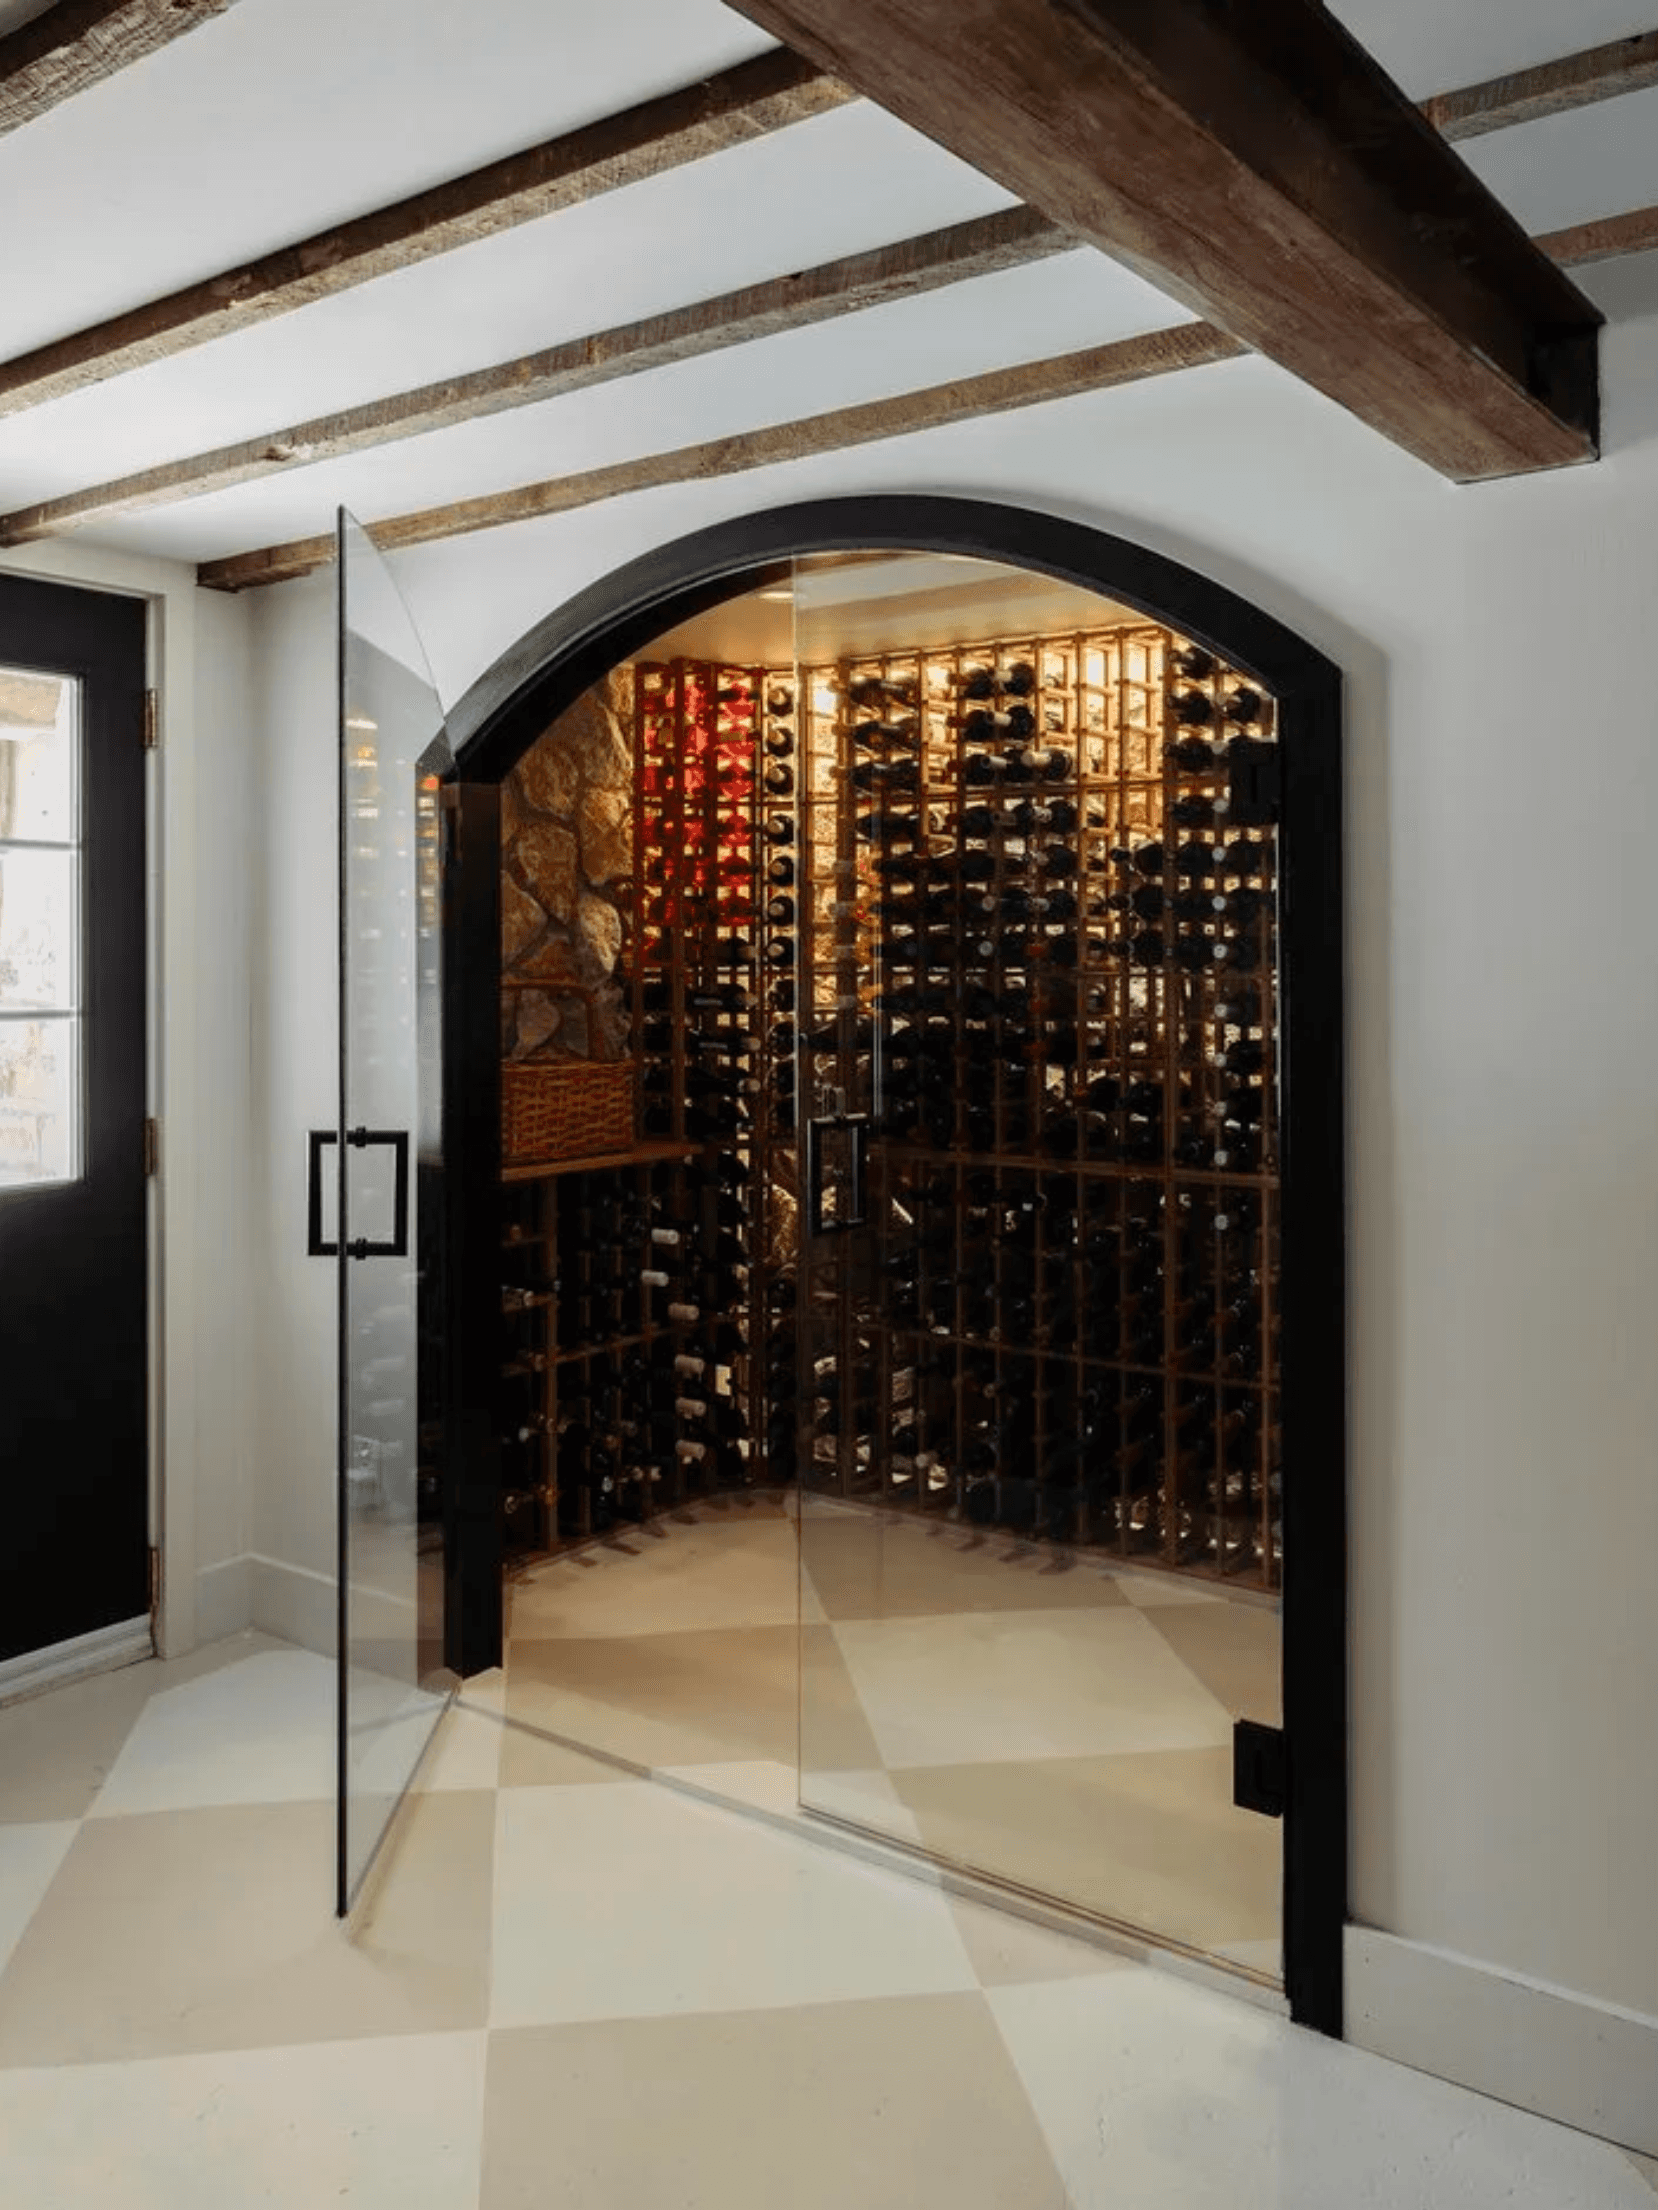
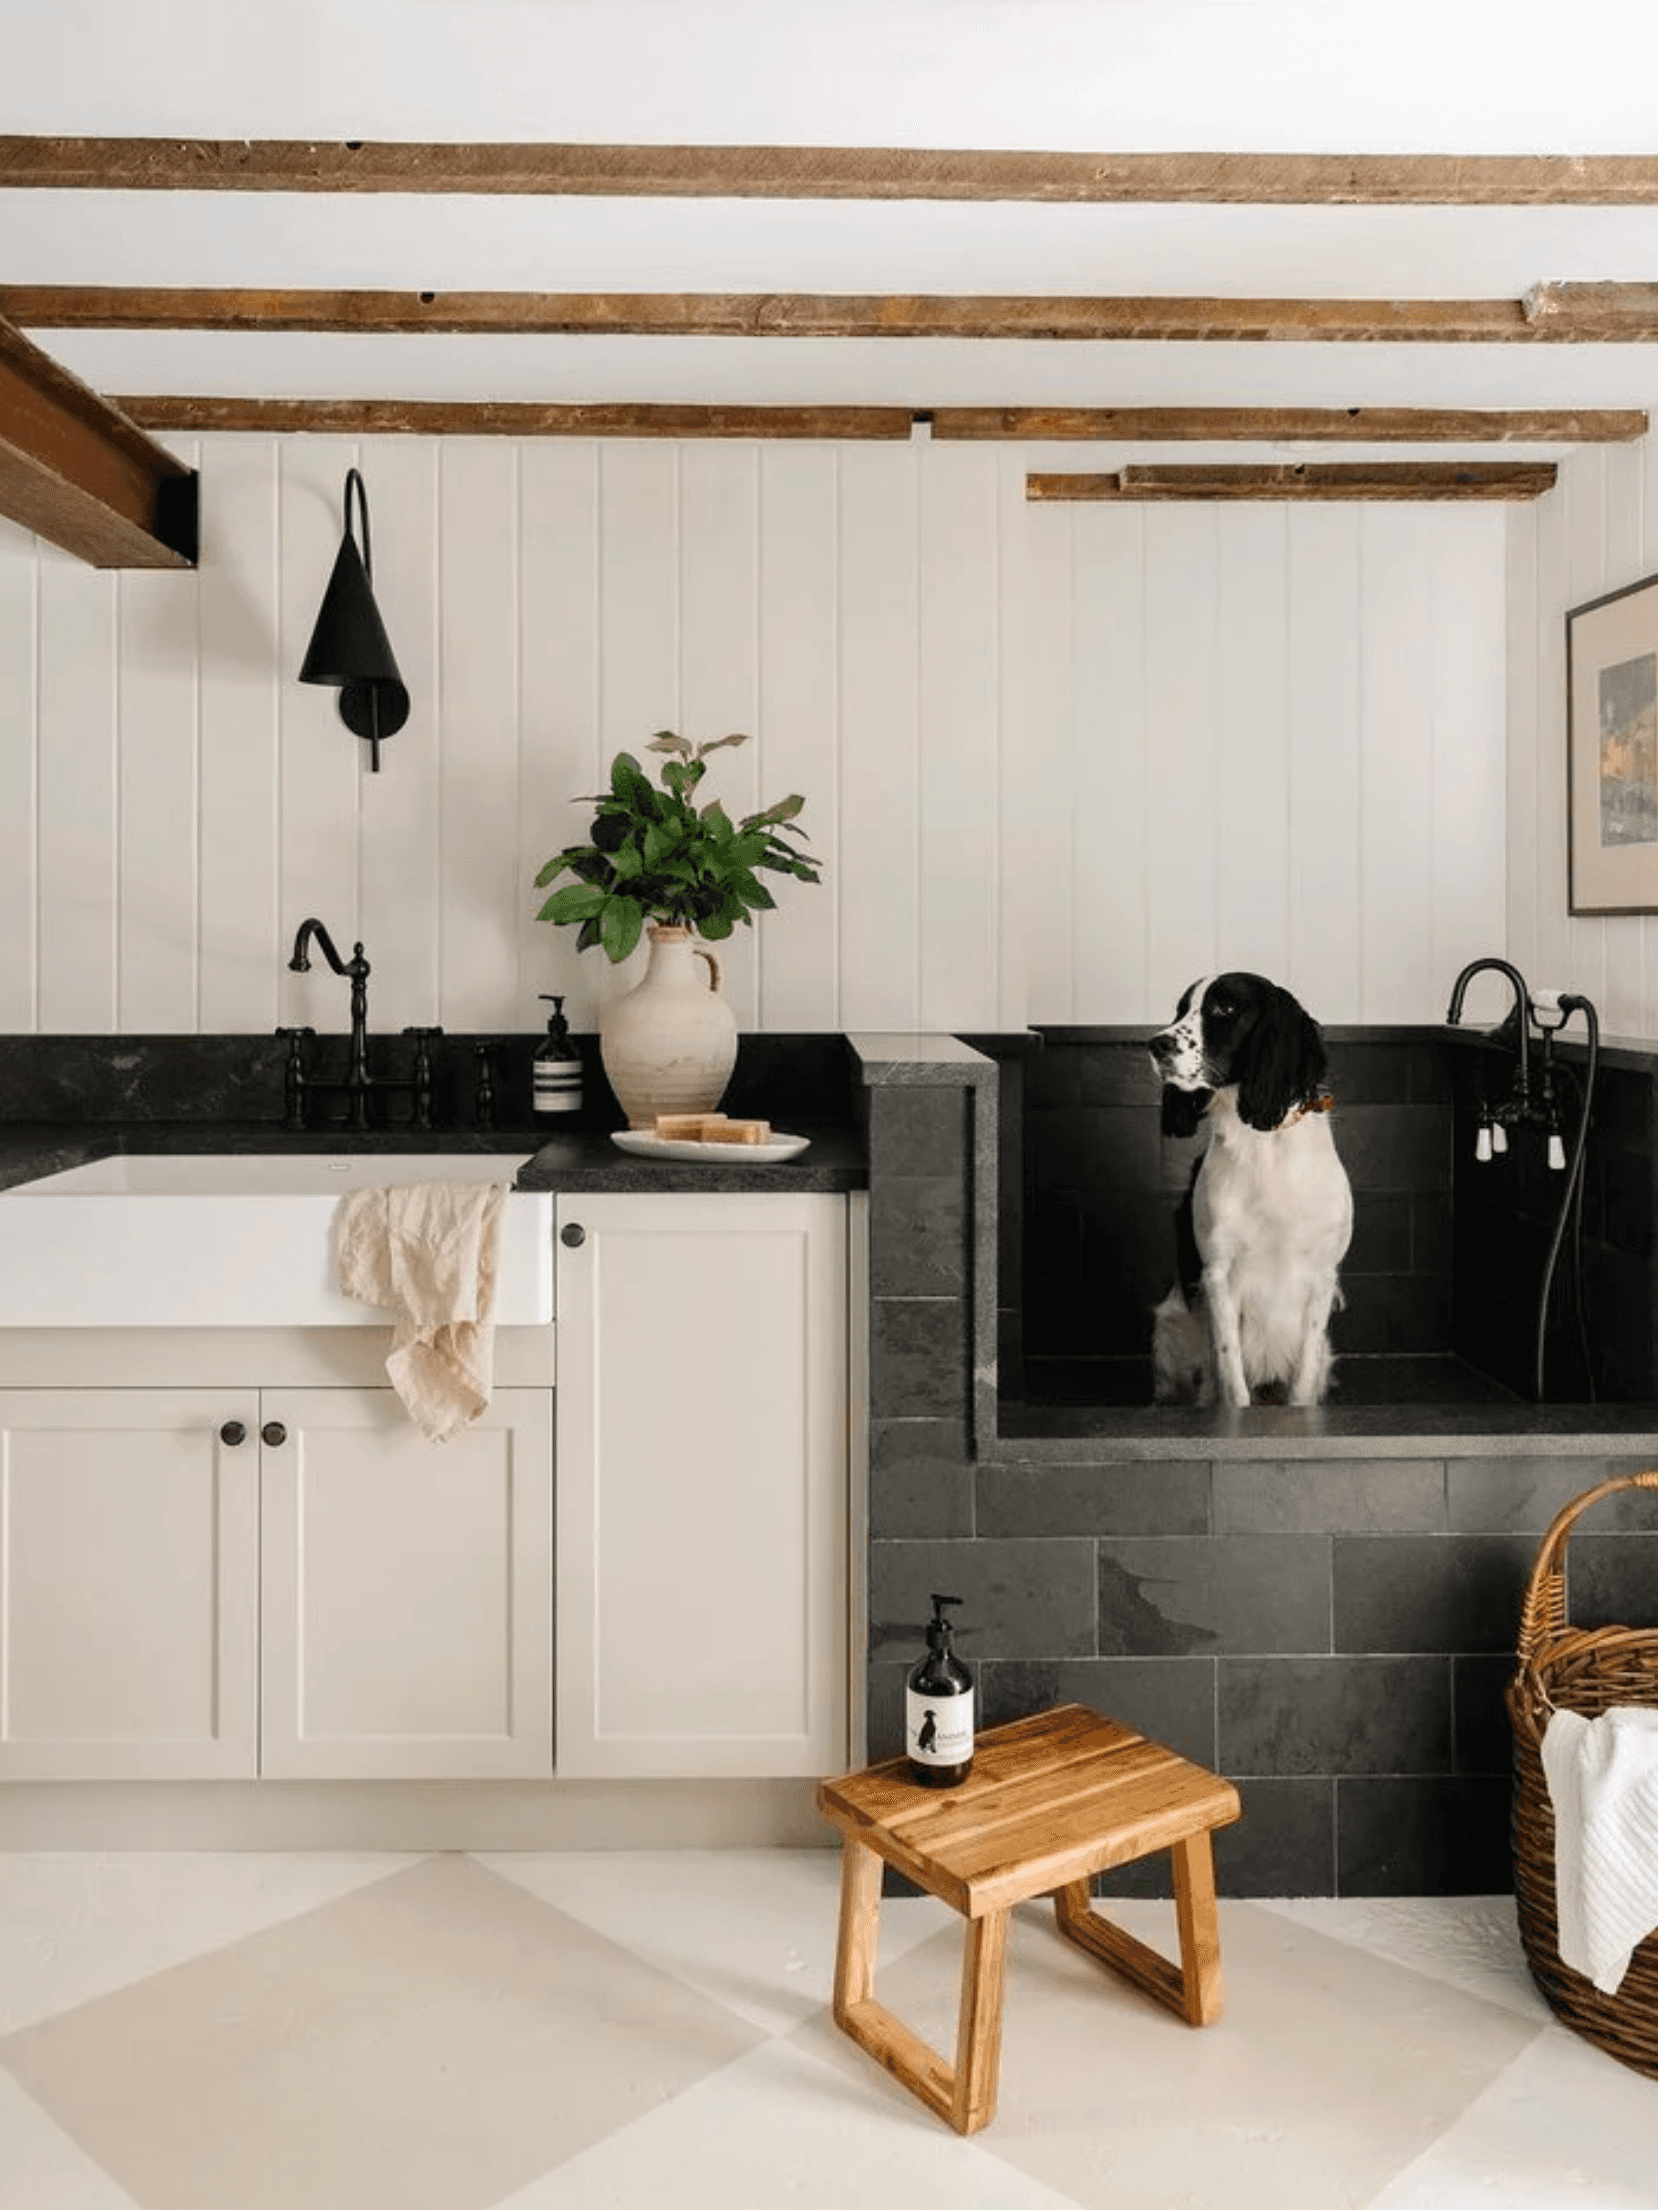
An hour outside Toronto, this farmhouse was an ongoing, room-by-room project for the clients. They wanted a home that balanced country charm with clean, contemporary lines. Because the house is meant to host, several of the spaces are built around entertaining, like the wine cellar. As well as functional spaces like the mudroom with a built-in dog wash station for a household that clearly spends a lot of their time outdoors.
Specifications
Location: | Erin, ON |
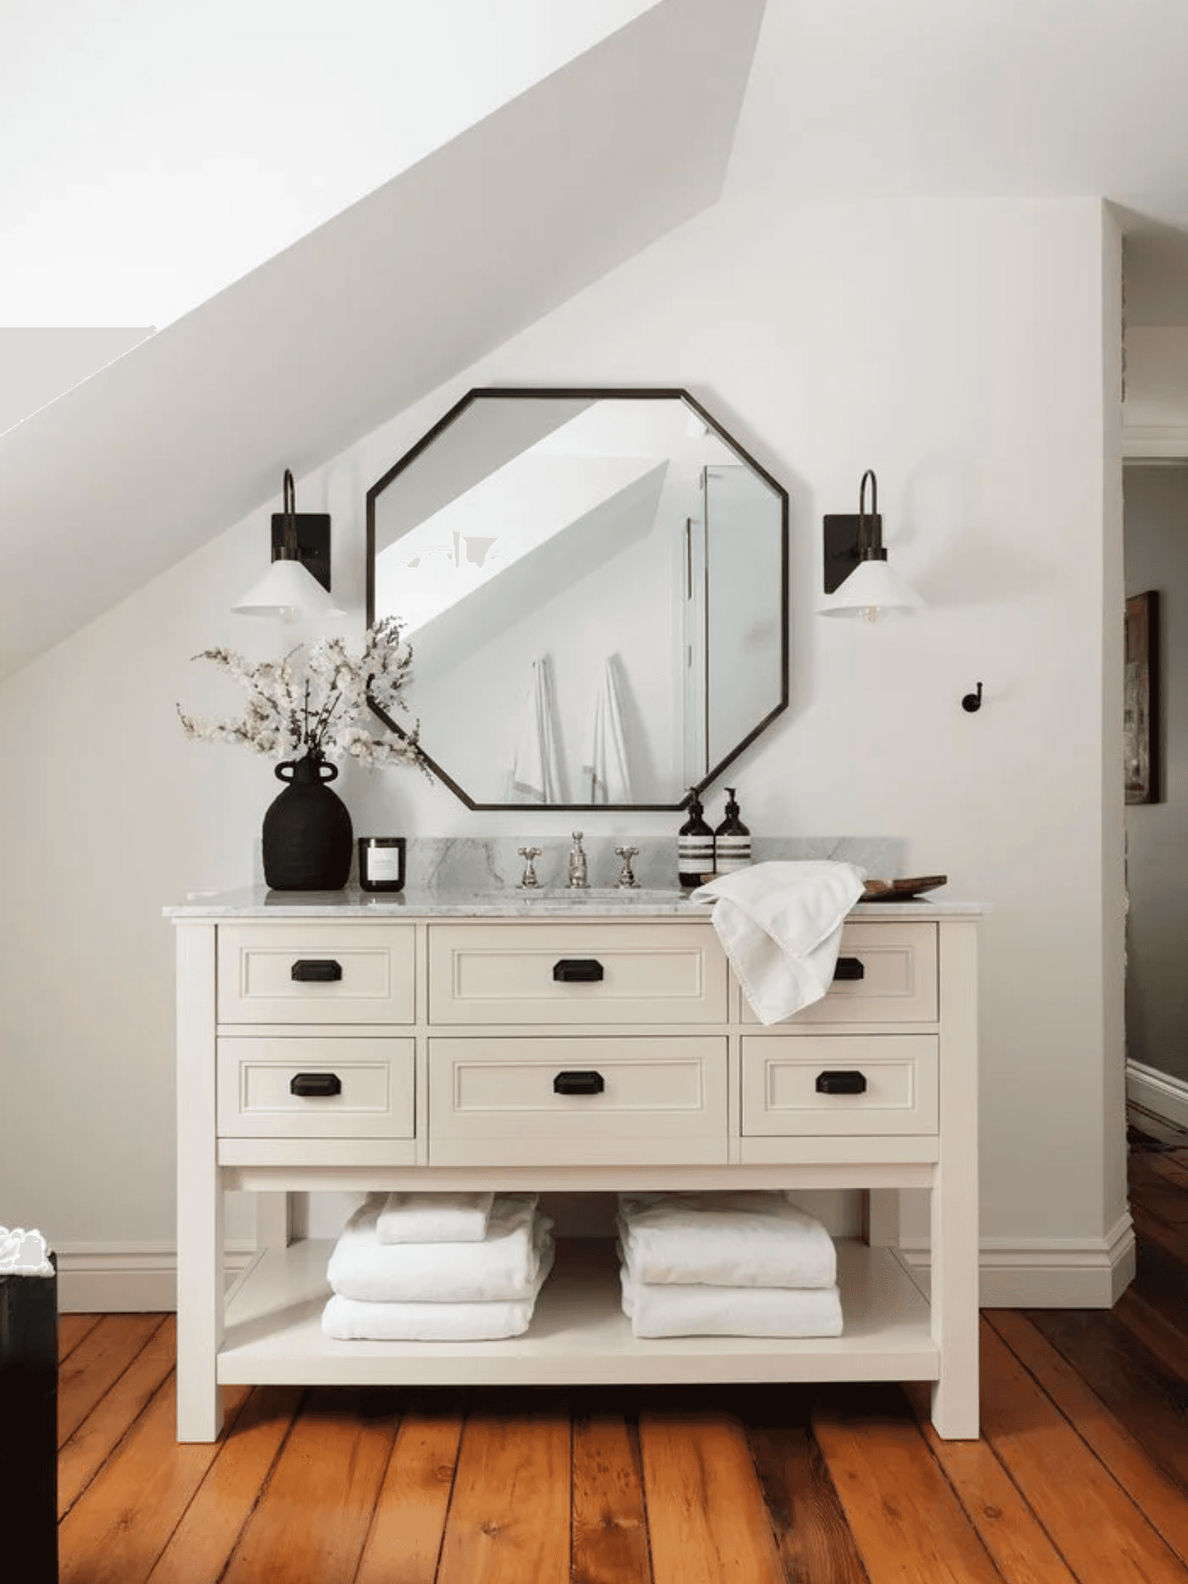
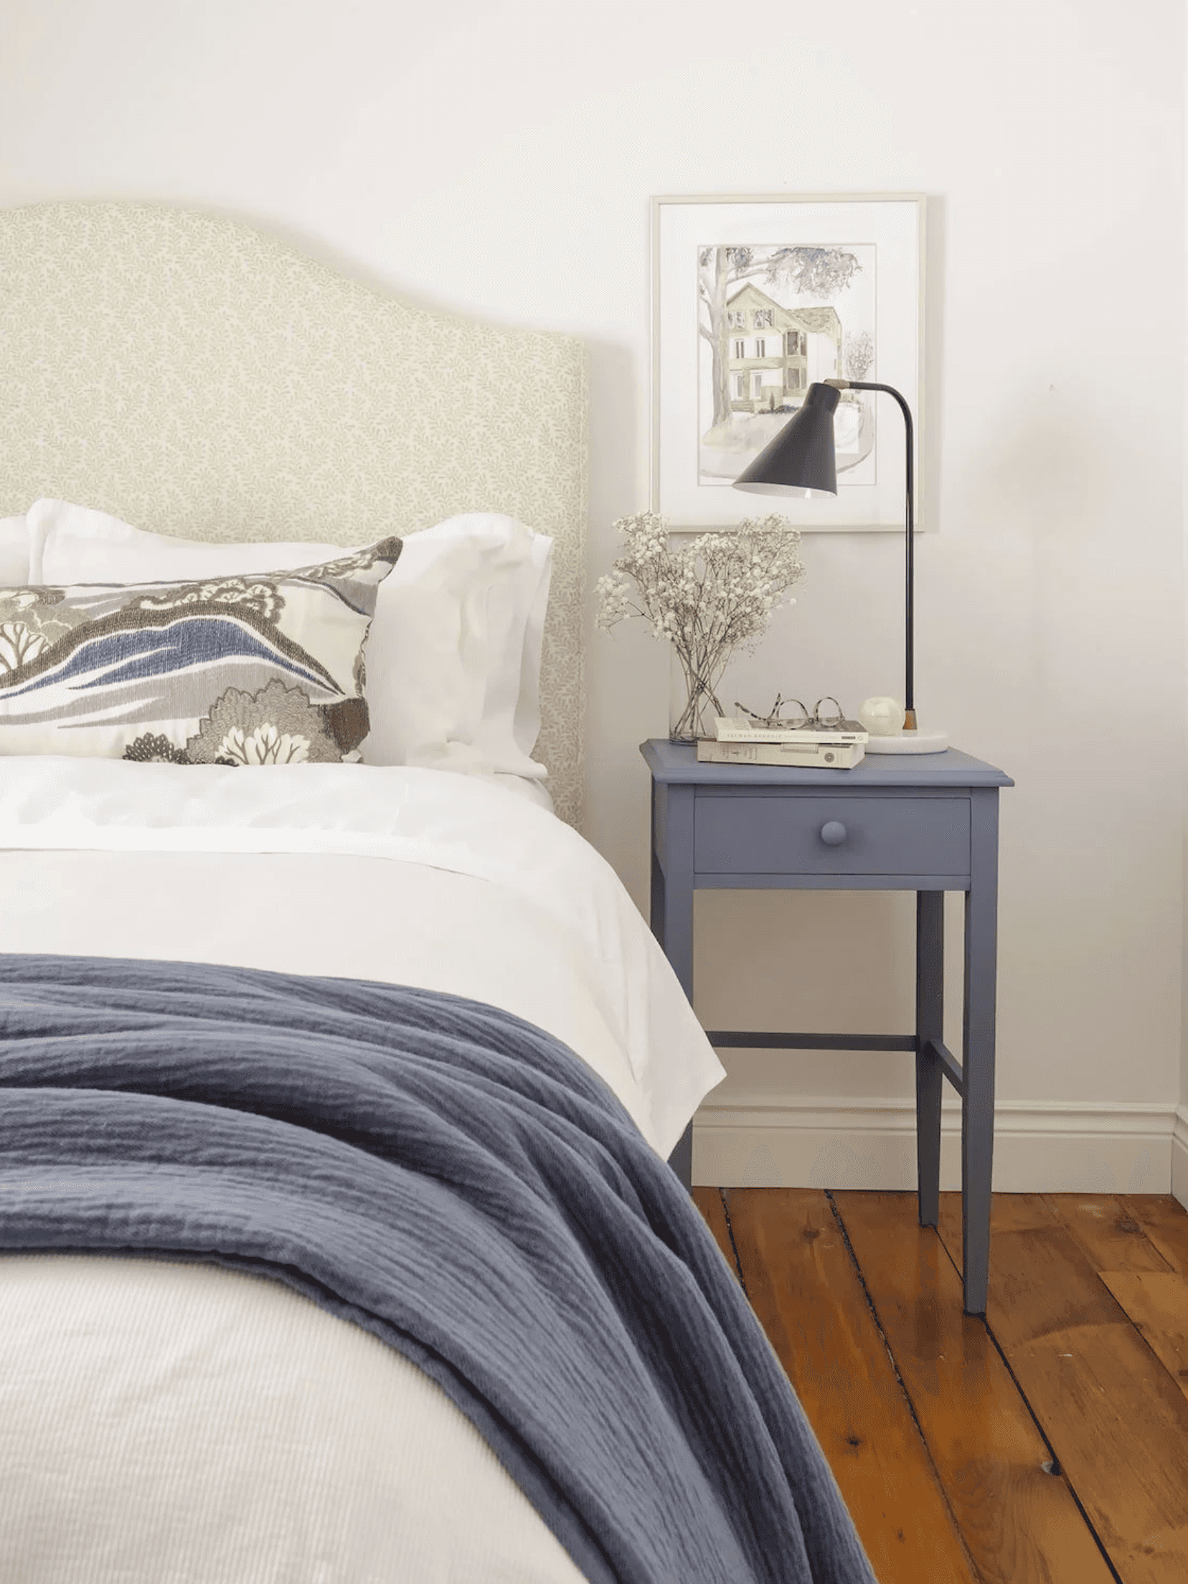
Scope: | Multi-room renovation, ongoing (mudroom, bathrooms, bedrooms, wine cellar, wet bar) |
Tools used: | AutoCAD & Adobe Suite |
My Contribution:
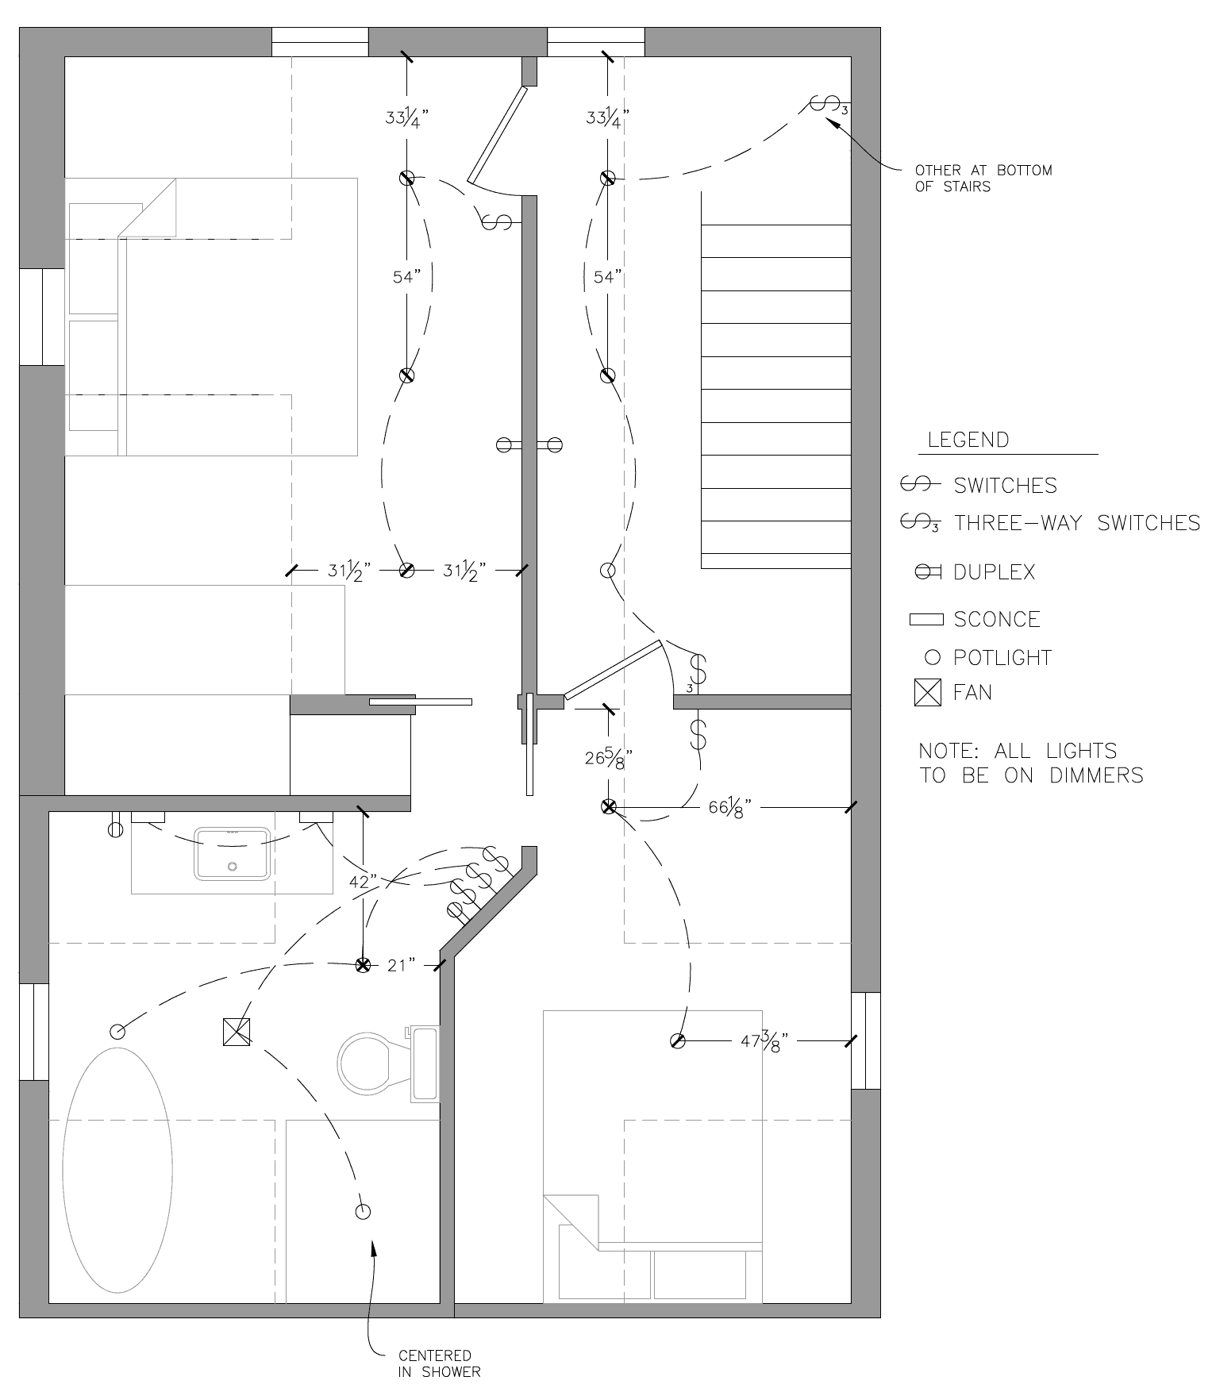
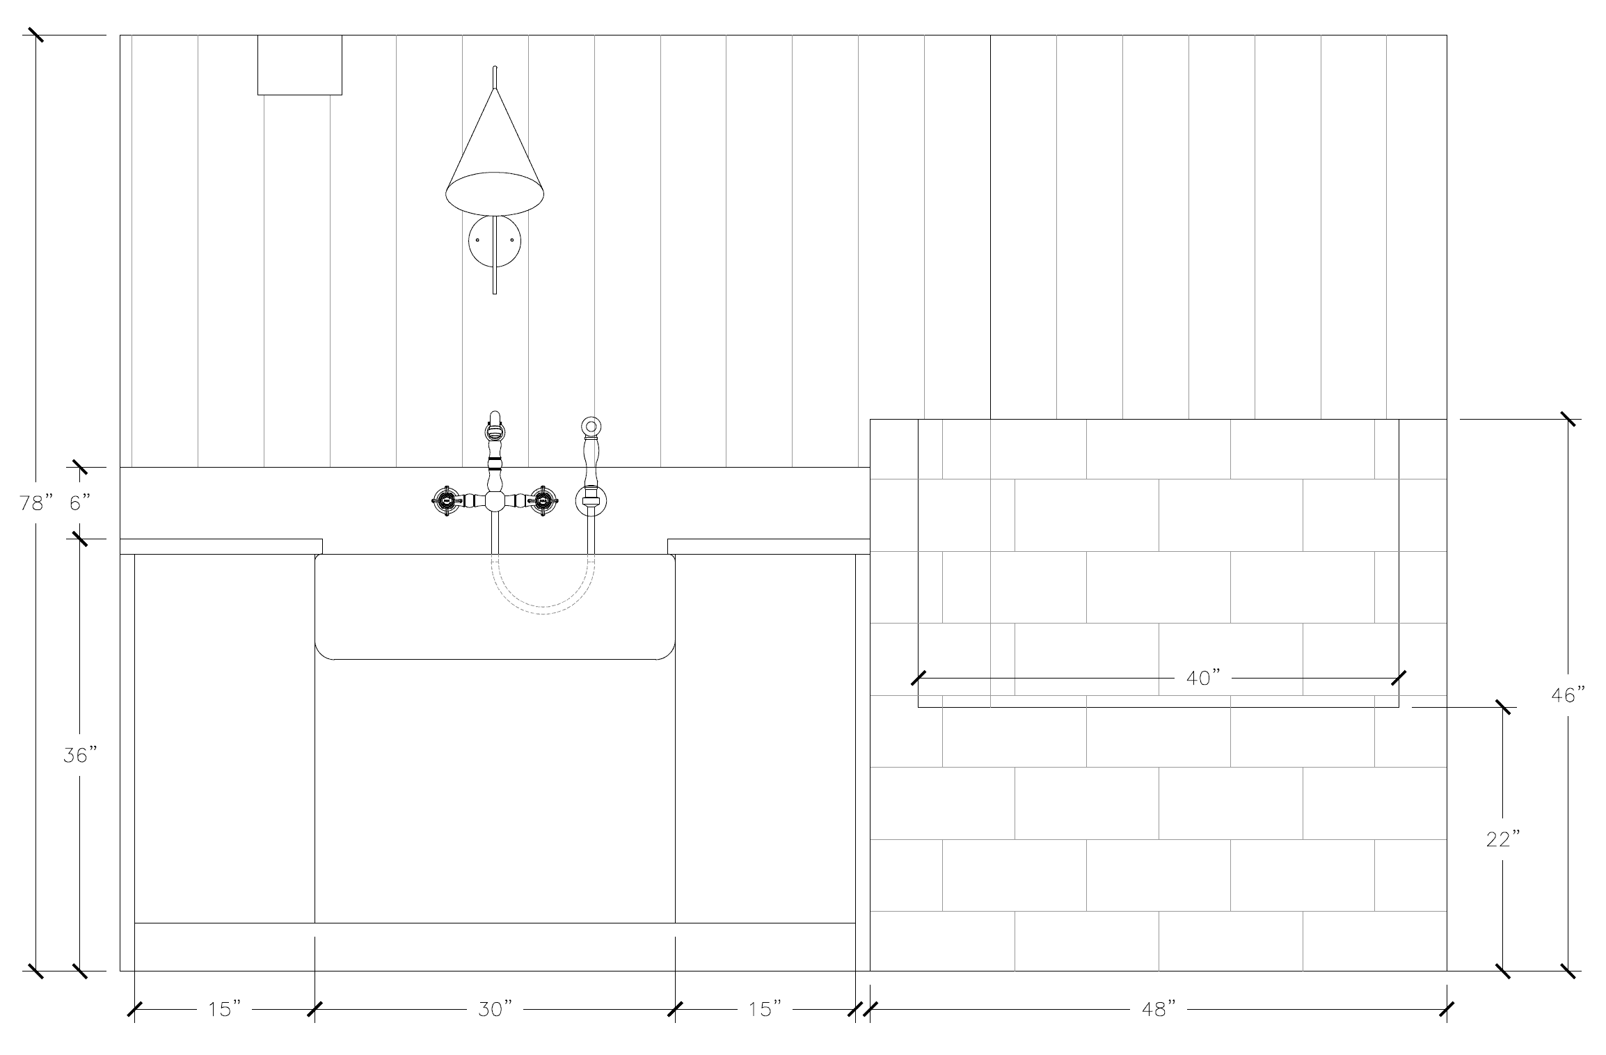
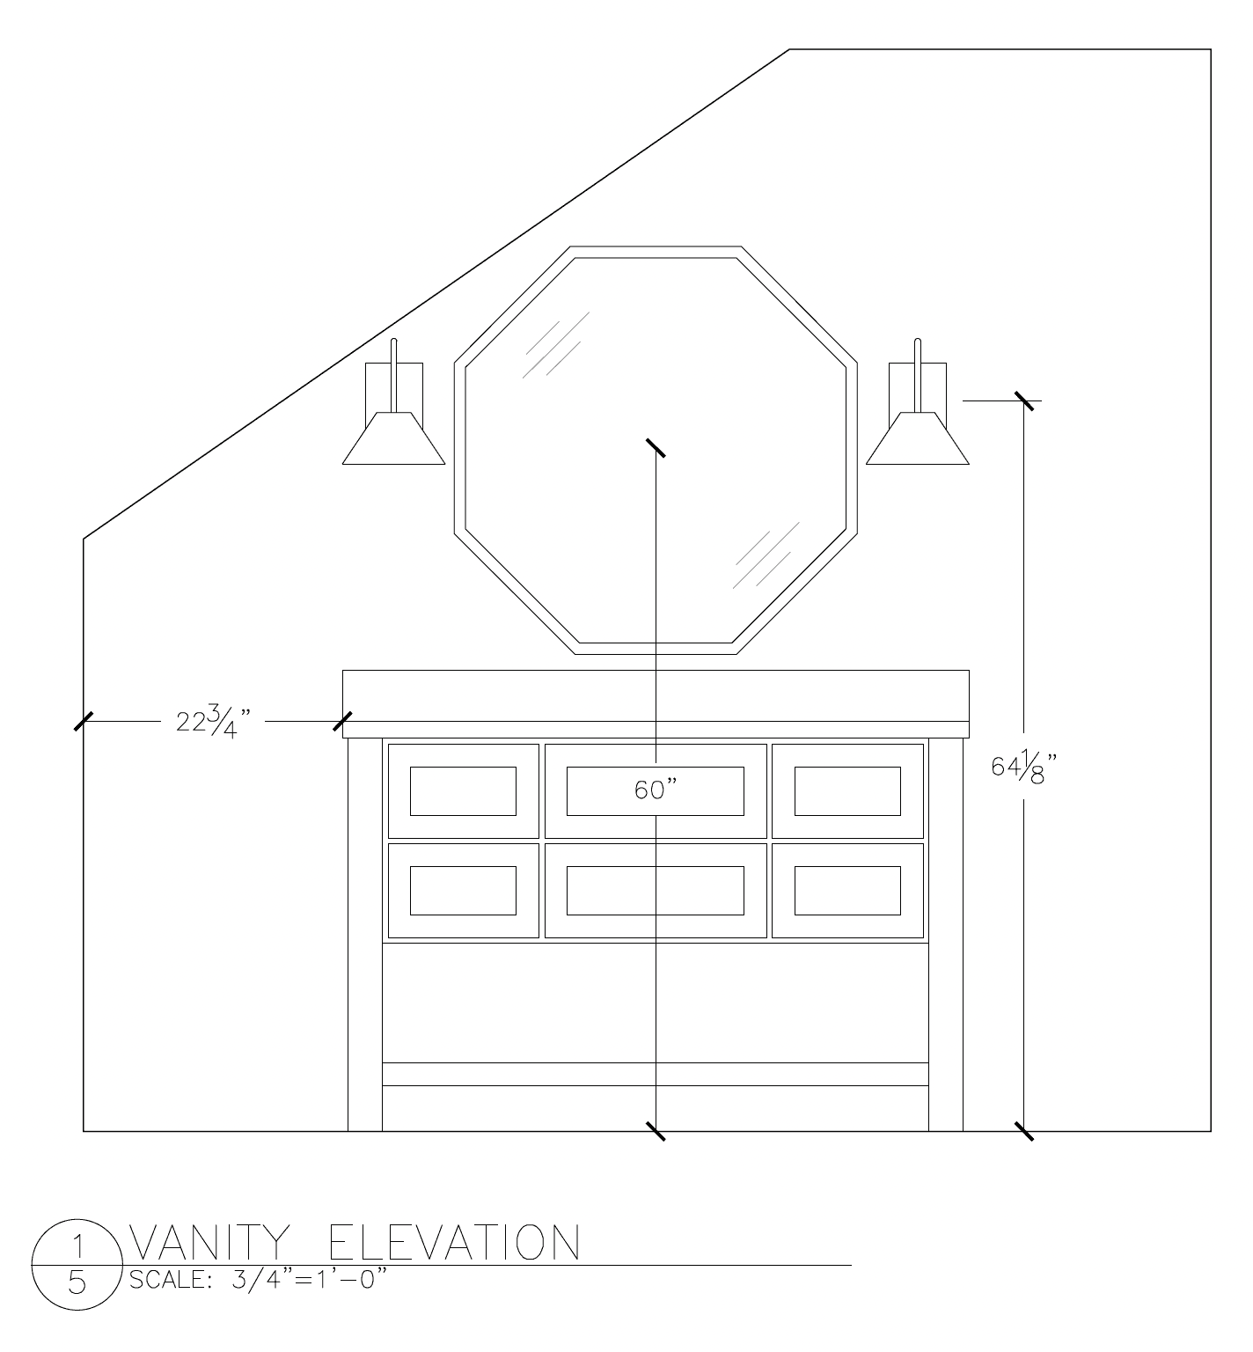
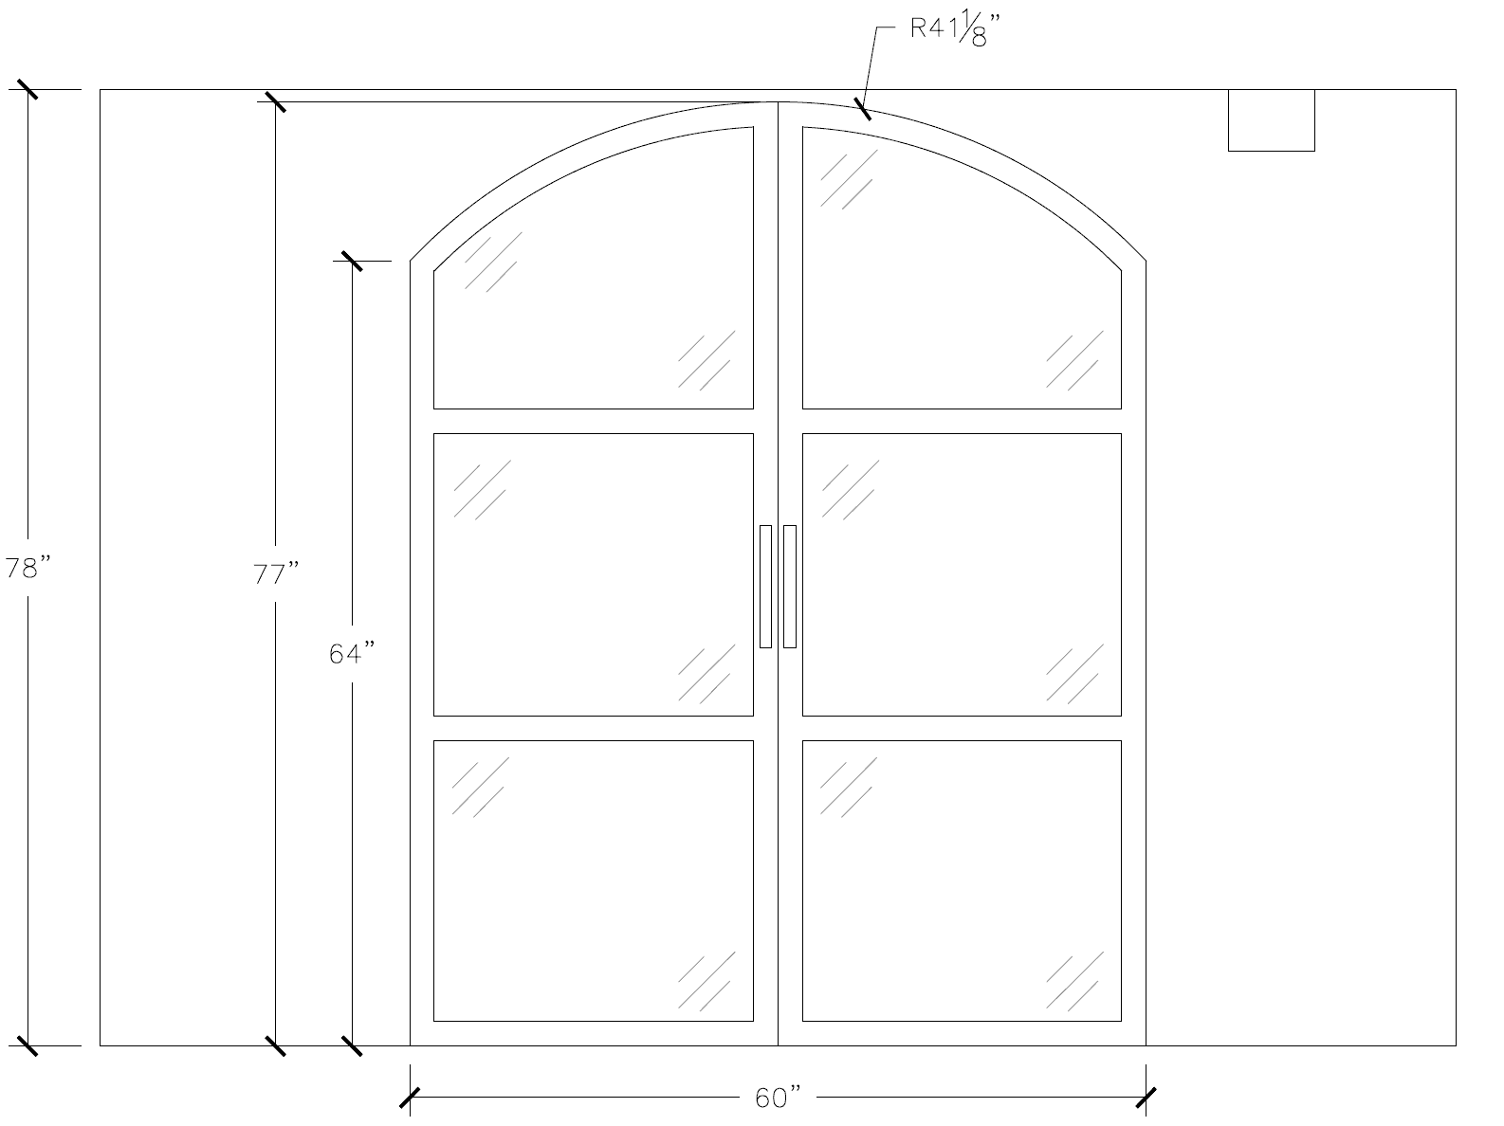
As the studio's sole drafter, I built every technical drawing this project has needed so far. I also had a hand in the design side: pulling material options for the client, sitting in on site visits, and helping keep a hardworking house from feeling like an afterthought.
Sample of My Drawings:
Results
The dog wash station is the detail I am most proud of here; it is a small thing to draw carefully, but getting the plumbing, sloped floor, and the built-in surround right on paper is the only reason it now gets used daily instead of becoming an oversized closet. It's a house built for entertaining, and the parts that make entertaining actually easy are mostly the parts nobody notices - which is exactly how I like my drawings to work!
Designed by: Megan Crosbie Design
Photographed by: Kerri Torrey